Skip main navigation
Active under contract
  • Price cut: $5K (7/3)
    $400,000

    295 Whitby Dr, Douglasville, GA 30134

    3beds
    2,192sqft
    : 
    Loading
    Get pre-qualified
    Single Family Residence, Residential
    Built in 1999
    0.52 Acres Lot
    $397,200 Zestimate®
    $182/sqft
    $33/mo HOA

    What's special

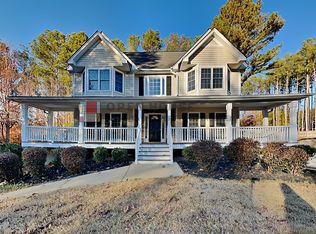
    Full partially finished basementStunning stone fireplaceMaster on mainFull basementHardwood floorsOverlooking second-floor balconyWrap-around front porch
    || $47K+ IN RECENT UPDATES || MASTER ON MAIN WITH COVERED PORCH || FULL BASEMENT || WRAP-AROUND FRONT PORCH || 17-FOOT LIVING ROOM CEILINGS + WALL OF WINDOWS || HUGE 996 SF SIDE-LOAD GARAGE || QUIET 1/2+ ACRE LOT || HARDWOOD FLOORS || $6K+ IN BONUSES FOR THE BUYER: 85" SONY TV, SAMSUNG & LG APPLIANCES, GORGEOUS POOL TABLE, SAMSUNG WASHER & DRYER, 65" PANASONIC TV WITH SONY/BOSE SOUND SYSTEM - ALL LESS THAN A YEAR OLD|| This is the kind of home buyers picture when they think about peaceful suburban living—large lots, mature neighborhoods, quiet evenings on the porch, and enough space to truly spread out both inside and out. Located in a beautiful Douglasville community filled with well-kept homes on spacious 1/2+ ACRE LOTS, this 3 BEDROOM / 2.5 BATH home blends privacy, charm, and major recent updates with a layout that’s increasingly difficult to find. From the moment you arrive, the WRAP-AROUND FRONT PORCH WITH TWO-SEATER SWING creates the kind of curb appeal and atmosphere that instantly feels welcoming. Inside, the dramatic living room features 17-FOOT CEILINGS, a stunning STONE FIREPLACE, oversized 6-FOOT WINDOWS, and an overlooking second-floor balcony that fills the space with natural light and creates an open, airy feel throughout the home. The kitchen combines warmth and functionality with GRANITE COUNTERTOPS, NEW SAMSUNG & LG STAINLESS STEEL APPLIANCES, and a bay-window dining nook overlooking the peaceful backyard setting. The MASTER ON MAIN offers convenient main-level living with a relaxing personal covered porch, while the FULL PARTIALLY FINISHED BASEMENT adds flexible space for a game room, media room, workshop, storage, or future expansion. Outside is where this property truly shines. The massive 449 SF REAR DECK and quiet backyard setting create the perfect setup for entertaining, grilling, relaxing evenings, or simply listening to the birds from your own private retreat. A HUGE 996 SF SIDE-LOAD GARAGE provides exceptional space for vehicles, hobbies, tools, or additional storage. Over $47,000 IN RECENT UPDATES include INTERIOR PAINT, HVAC, GARAGE DOORS, LVP FLOORING, REMODELED PRIMARY BATH, FIXTURES, FAUCETS, TOILETS, FANS, DOOR HARDWARE, APPLIANCES, DECK REFINISHING, AND A SEMI-FINISHED GAME ROOM—giving buyers confidence that much of the heavy lifting has already been done. Homes offering THIS MUCH CHARACTER, OUTDOOR LIVING, UPDATED SPACE, AND PRIVACY in an established neighborhood rarely stay available long.
    50 days
    |
    466
    |
    36
    |

    Zillow last checked:

    Listing updated:

    Listed by:

    RHONDA DUFFY,

    Duffy Realty of Atlanta 678-318-3613

    Source: FMLS GA,MLS#: 7778205MLS Logo

      Facts & features

      Interior

      Bedrooms & bathrooms
      • Bedrooms: 3
      • Bathrooms: 3
      • Full bathrooms: 2
      • 1/2 bathrooms: 1
      • Main level bathrooms: 1
      • Main level bedrooms: 1
      Rooms
      • Room types: Bonus Room, Family Room, Workshop
      Primary bedroom
      • Features: Master on Main
      • Level: Master on Main
      Bedroom
      • Features: Master on Main
      Primary bathroom
      • Features: Double Vanity, Separate Tub/Shower, Soaking Tub, Tub/Shower Combo
      Dining room
      • Features: Separate Dining Room
      Kitchen
      • Features: Breakfast Bar, Breakfast Room, Cabinets White, Eat-in Kitchen, Stone Counters, View to Family Room, Pantry, Solid Surface Counters
      Heating
      • Zoned, Natural Gas, Heat Pump
      Cooling
      • Central Air, Ceiling Fan(s), Heat Pump, Zoned
      Appliances
      • Included: Dishwasher, Dryer, Electric Range, Electric Water Heater, ENERGY STAR Qualified Appliances, Microwave, Refrigerator, Self Cleaning Oven, Washer
      • Laundry: In Kitchen, Laundry Closet
      Features
      • Cathedral Ceiling(s), Crown Molding, Walk-In Closet(s), High Ceilings 9 ft Main, High Speed Internet, Entrance Foyer 2 Story
      • Flooring: Carpet, Ceramic Tile, Hardwood, Tile
      • Windows: Bay Window(s), Double Pane Windows
      • Basement: Unfinished,Driveway Access,Exterior Entry,Full,Interior Entry
      • Attic: Pull Down Stairs
      • Number of fireplaces: 1
      • Fireplace features: Family Room, Gas Log, Masonry
      • Common walls with other units/homes: No Common Walls
      Interior area
      • Total structure area: 2,192
      • Total interior livable area: 2,192 sqft
      • Finished area above ground: 2,192
      • Finished area below ground: 390
      Video & virtual tour

      Property

      Parking
      • Total spaces: 2
      • Parking features: Garage Door Opener, Drive Under Main Level, Driveway, Garage, Garage Faces Side
      • Attached garage spaces: 2
      • Has uncovered spaces: Yes
      Accessibility
      • Accessibility features: None
      Features
      • Levels: Two
      • Stories: 2
      • Patio & porch: Wrap Around, Front Porch, Covered, Deck
      • Exterior features: Private Yard, Rear Stairs, Rain Gutters, Other
      • Pool features: None
      • Spa features: None
      • Fencing: None
      • Has view: Yes
      • View description: Trees/Woods
      • Waterfront features: None
      • Body of water: None
      Lot
      • Size: 0.52 Acres
      • Dimensions: 100 x100
      • Features: Back Yard, Front Yard, Landscaped, Private
      Details
      • Additional structures: None
      • Parcel number: 042986
      • Other equipment: Dehumidifier
      • Horse amenities: None

      Construction

      Type & style
      • Home type: SingleFamily
      • Architectural style: Cape Cod
      • Property subtype: Single Family Residence, Residential
      Materials
      • Vinyl Siding
      • Foundation: Concrete Perimeter
      • Roof: Composition
      Condition
      • Resale
      • New construction: No
      • Year built: 1999
      Details
      • Warranty included: Yes

      Utilities & green energy

      • Electric: 110 Volts, 220 Volts in Laundry, 220 Volts
      • Sewer: Septic Tank
      • Water: Public
      • Utilities for property: Cable Available, Electricity Available, Phone Available, Water Available, Natural Gas Available
      Green energy
      • Energy efficient items: Insulation, Doors, Appliances, HVAC, Windows, Water Heater
      • Energy generation: None
      • Water conservation: Low-Flow Fixtures

      Community & HOA

      Community
      • Features: Homeowners Assoc, Near Schools, Near Shopping, Playground, Pool, Sidewalks, Street Lights, Tennis Court(s)
      • Security: Fire Alarm, Smoke Detector(s), Carbon Monoxide Detector(s)
      • Subdivision: Canterbury Lane
      HOA
      • Has HOA: Yes
      • Services included: Swim, Tennis
      • HOA fee: $400 annually
      Location
      • Region: Douglasville

      Financial & listing details

      • Price per square foot: $182/sqft
      • Tax assessed value: $372,230
      • Annual tax amount: $3,704
      • Date on market: 6/1/2026
      • Cumulative days on market: 51 days
      • Electric utility on property: Yes
      • Road surface type: Asphalt, Paved

        Estimated market value

        $397,200

        $377,000 - $417,000

        $2,104/mo

        Price history

        DateEventPrice
        7/3/2026Price change$400,000-1.2%$182/sqft
        Source: GAMLS #10773522 Report a problem
        6/10/2026Price change$405,000-2.4%$185/sqft
        Source: GAMLS #10773522 Report a problem
        6/1/2026Price change$415,000+22.1%$189/sqft
        Source: GAMLS #10773522 Report a problem
        4/13/2025Pending sale$339,900$155/sqft
        Source: FMLS GA #7472099 Report a problem
        4/1/2025Sold$339,900$155/sqft
        Source: GAMLS #10396237 Report a problem
        2/13/2025Listed for sale$339,900$155/sqft
        Source: FMLS GA #7472099 Report a problem
        1/28/2025Pending sale$339,900$155/sqft
        Source: FMLS GA #7472099 Report a problem
        1/2/2025Price change$339,900-2.9%$155/sqft
        Source: GAMLS #10396237 Report a problem
        12/4/2024Price change$349,900-4.9%$160/sqft
        Source: GAMLS #10396237 Report a problem
        11/25/2024Price change$368,000-0.3%$168/sqft
        Source: GAMLS #10396237 Report a problem
        11/6/2024Price change$369,000-5.4%$168/sqft
        Source: GAMLS #10396237 Report a problem
        10/15/2024Listed for sale$389,900+65.9%$178/sqft
        Source: FMLS GA #7472099 Report a problem
        10/30/2019Sold$235,000$107/sqft
        Source: GAMLS #8663027 Report a problem
        9/21/2019Pending sale$235,000$107/sqft
        Source: Keller Williams Rlty Cityside #8663027 Report a problem
        9/17/2019Listed for sale$235,000+49.8%$107/sqft
        Source: Keller Williams Realty Cityside #6618238 Report a problem
        4/14/1999Sold$156,900$72/sqft
        Source: Public Record Report a problem

        Public tax history

        YearProperty taxesTax assessment
        2025$3,704 -1.9%$148,892 -2%
        2024$3,775 +5.1%$151,880 +8.2%
        2023$3,593 +10%$140,360 +22.9%
        2022$3,266 +6.7%$114,240 +8.9%
        2021$3,060 +17.4%$104,880 +18.7%
        2020$2,606 +7.3%$88,360 +8.6%
        2018$2,430 +14.2%$81,400 +12.7%
        2017$2,128 +4.7%$72,240 +4.6%
        2016$2,032 $69,080 +6.5%
        2015$2,032 $64,840 +20.9%
        2014-- $53,640 +12.1%
        2013$1,635 $47,840
        2012-- --
        2011-- --
        2010-- --
        2009-- $69,680 -7.9%
        2008-- $75,692 -4.5%
        2007-- $79,280 +7.6%
        2006-- $73,700 +2.4%
        2005-- $71,980 +3.9%
        2004-- $69,268 +1.7%
        2003-- $68,088 +2.7%
        2002-- $66,272 +11.8%
        2001-- $59,296
        Find assessor info on the county website

        Monthly payment

        Est. payment

        Payment breakdown

        Explore the cost of this home by adjusting the details. Changes won't be saved.
        All calculations are estimates and provided by Zillow, Inc. for informational purposes only. Actual amounts may vary.
        HOA fees may include property taxes on listings classified as Co-Ops. Contact the listing agent and/or owner for fee details.
        Mortgage interest rates are dependent on a number of factors, including credit score, down payment, and repayment length. Interest rate data provided by Zillow Group Marketplace, Inc. as of 1/1/1970 from various mortgage lenders with which we have lead or other similar arrangements; the Estimated Payment is an average of those rates.
        See how much you could borrow to make a competitive offer.

        Climate risks

        Neighborhood: 30134

        Getting around

        0 / 100
        Car-Dependent
        13 / 100
        Somewhat Bikeable

        Nearby schools

        GreatSchools rating
        Schools provided by the listing agent
        • Elementary: Connie Dugan
        • Middle: Irma C. Austin
        • High: South Paulding

        Source: FMLS GA. This data may not be complete. We recommend contacting the local school district to confirm school assignments for this home.

        A local agent can set up tours, give advice and negotiate with sellers.

        Browse local experts

        Similar homes