Skip main navigation
Sold
  • Listed by: John L. Scott Bellingham • Kate Fadden
    Bought with: Windermere RE Whatcom, Inc.
    Zillow Home logoZestimate®
    $595,000

    295 Whitetail Loop, Blaine, WA 98230

    3beds
    1,854sqft
    Single Family Residence
    Built in 2018
    6,098 Square Feet Lot
    $595,000 Zestimate®
    $321/sqft
    $2,747 Estimated rent

    Home value

    $595,000

    $565,000 - $631,000

    $2,747/mo

    Zestimate® history
    Loading
    Loading...

    Owner options

    List your home for rent

    $2,747/mo

    Rent Zestimate®

    Find your next renter with Zillow Rental Manager. Plus, with online applications, you can quickly screen prospective tenants – for free.

    Learn more

    $2,747/mo

    Rent Zestimate®

    Refinance and save

    $3,802/mo

    Est. payment

    Refinancing to a lower rate could help reduce your monthly payments and save thousands over the life of the loan.

    See today's rates

    $3,802/mo

    Est. payment

    Explore your selling options

    Work with a Zillow partner agent

    Leverage their expertise and Zillow's premium Showcase listings to get your home seen by more buyers.

    Get started

    List with your own agent

    Get your home in front of millions of buyers by listing it on Zillow.

    Learn how to do it

    Sell it yourself

    Take full control of how buyers see your home on Zillow by listing For Sale by Owner (FSBO).

    List your home

    What's special

    Cozy gas fireplaceProfessionally landscaped yardElegant quartz countertopsLarge bonus roomEngineered hardwood flooringRaised garden bedsTwo tranquil water features
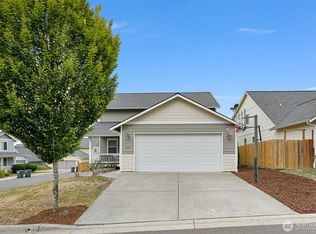
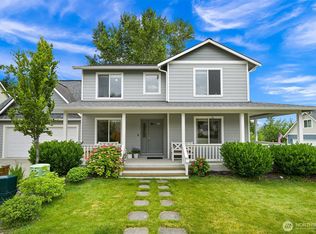
    Impeccably maintained and beautifully updated, this inviting 3 bedroom + bonus room home offers the perfect blend of comfort, privacy, and convenience just minutes from Lincoln Park, downtown Blaine, and the waterfront. Nestled in a peaceful setting backing to a wooded area, the professionally landscaped yard features two tranquil water features, raised garden beds, and a spacious two-level deck wired for a hot tub—creating an ideal outdoor retreat. Inside, you'll find engineered hardwood flooring, brand-new carpet, elegant quartz countertops, and a cozy gas fireplace that anchors the warm and welcoming living space. The versatile floor plan includes a large bonus room that could easily serve as a fourth bedroom, home office, or media room. Enjoy morning coffee on the charming covered front porch and appreciate the peace of mind that comes with major updates, including a completely new furnace and air conditioning system in 2023, plus a new water filtration and softening system and blackout blinds in all the bedrooms. A truly turnkey property offering privacy, quality, and an exceptional location less than a mile from downtown Blaine.

    Zillow last checked:

    Listing updated:

    Listed by:

    Kate Fadden,

    John L. Scott Bellingham

    Bought with:

    Paulina Antczak, 125003

    Windermere RE Whatcom, Inc.

    Source: NWMLS as distributed by MLS GRID,MLS#: 2538377MLS Logo

    Facts & features

    Interior

    Bedrooms & bathrooms
    • Bedrooms: 3
    • Bathrooms: 3
    • Full bathrooms: 2
    • 1/2 bathrooms: 1
    • Main level bathrooms: 1
    Primary bedroom
    • Level: Second
    Bedroom
    • Level: Second
    Bedroom
    • Level: Second
    Bathroom full
    • Level: Second
    Bathroom full
    • Level: Second
    Other
    • Level: Main
    Bonus room
    • Level: Second
    Dining room
    • Level: Main
    Entry hall
    • Level: Main
    Kitchen without eating space
    • Level: Main
    Living room
    • Level: Main
    Utility room
    • Level: Main
    Heating
    • Fireplace, 90%+ High Efficiency, Forced Air, Heat Pump, Natural Gas
    Cooling
    • 90%+ High Efficiency, Forced Air, Heat Pump
    Appliances
    • Included: Dishwasher, Disposal, Dryer, Microwave, Refrigerator, Stove(s)/Range(s), Tankless Water Heater, Washer, Dishwasher(s), Dryer(s), Garbage Disposal, Microwave(s), Refrigerator(s), Washer(s), Water Heater: Gas, Water Heater Location: Garage
    Features
    • Bath Off Primary, Ceiling Fan(s), Dining Room
    • Flooring: Engineered Hardwood, Carpet
    • Windows: Dbl Pane/Storm Window
    • Basement: None
    • Number of fireplaces: 1
    • Fireplace features: Gas, Main Level: 1, Fireplace
    Interior area
    • Total structure area: 1,854
    • Total interior livable area: 1,854 sqft

    Property

    Parking
    • Total spaces: 2
    • Parking features: Driveway, Attached Garage
    • Has attached garage: Yes
    • Covered spaces: 2
    Features
    • Levels: Two
    • Stories: 2
    • Entry location: Main
    • Patio & porch: Bath Off Primary, Ceiling Fan(s), Dbl Pane/Storm Window, Dining Room, Fireplace, Walk-In Closet(s), Water Heater
    • Has view: Yes
    • View description: Territorial
    Lot
    • Size: 6,098 Square Feet
    • Features: Cul-De-Sac, Curbs, Paved, Sidewalk, Deck, High Speed Internet
    • Topography: Partial Slope
    • Residential vegetation: Garden Space
    Details
    • Parcel number: 4101315441700000
    • Special conditions: Standard

    Construction

    Type & style
    • Home type: SingleFamily
    • Architectural style: 2 Story
    • Property subtype: Single Family Residence
    Materials
    • Cement Planked, Cement Plank
    • Foundation: Poured Concrete
    • Roof: Composition
    Condition
    • Year built: 2018

    Utilities & green energy

    • Electric: Company: City of Blaine
    • Sewer: Sewer Connected, Company: City of Blaine
    • Water: Public, Company: City of Blaine
    • Utilities for property: Comcast, Comcast Or Ziply

    Community & HOA

    Community
    • Features: CCRs
    • Subdivision: Blaine
    Location
    • Region: Blaine

    Financial & listing details

    • Price per square foot: $321/sqft
    • Tax assessed value: $527,074
    • Annual tax amount: $3,591
    • Date on market: 6/11/2026
    • Listing terms: Conventional,FHA,VA Loan
    • Inclusions: Dishwasher(s), Dryer(s), Garbage Disposal, Microwave(s), Refrigerator(s), Stove(s)/Range(s), Washer(s)

    Price history

    DateEventPrice
    9/18/2026Sold$595,000$321/sqft
    Source: NWMLS as distributed by MLS GRID #2538377 Report a problem
    8/14/2026Pending sale$595,000$321/sqft
    Source: NWMLS as distributed by MLS GRID #2538377 Report a problem
    7/15/2026Price change$595,000-2.3%$321/sqft
    Source: NWMLS as distributed by MLS GRID #2538377 Report a problem
    6/11/2026Listed for sale$609,000+4.1%$328/sqft
    Source: NWMLS as distributed by MLS GRID #2538377 Report a problem
    10/3/2022Sold$585,000-2.3%$316/sqft
    Source: NWMLS as distributed by MLS GRID #1982919 Report a problem
    9/6/2022Pending sale$599,000$323/sqft
    Source: NWMLS as distributed by MLS GRID #1982919 Report a problem
    8/12/2022Listed for sale$599,000+14.1%$323/sqft
    Source: NWMLS as distributed by MLS GRID #1982919 Report a problem
    7/1/2021Sold$525,000+35%$283/sqft
    Source: NWMLS as distributed by MLS GRID #1765256 Report a problem
    6/28/2019Sold$389,000$210/sqft
    Source: NWMLS as distributed by MLS GRID #1369360 Report a problem
    5/25/2019Pending sale$389,000$210/sqft
    Source: CENTURY 21 Bay Properties #1369360 Report a problem
    5/23/2019Listed for sale$389,000$210/sqft
    Source: CENTURY 21 Bay Properties #1369360 Report a problem
    5/22/2019Pending sale$389,000$210/sqft
    Source: CENTURY 21 Bay Properties #1369360 Report a problem
    5/22/2019Listed for sale$389,000$210/sqft
    Source: CENTURY 21 Bay Properties #1369360 Report a problem
    5/15/2019Pending sale$389,000$210/sqft
    Source: CENTURY 21 Bay Properties #1369360 Report a problem
    4/23/2019Listed for sale$389,000$210/sqft
    Source: CENTURY 21 Bay Properties #1369360 Report a problem

    Public tax history

    YearProperty taxesTax assessment
    2025$3,592 +1.1%$527,074 +1%
    2024$3,554 +1.1%$521,855
    2023$3,514 -3.3%$521,855 +11%
    2022$3,633 -1.3%$470,140 +11.5%
    2021$3,680 +4.9%$421,673 +15%
    2020$3,510 $366,673 +9.2%
    2019$3,510 +5.1%$335,776 +1.5%
    2018$3,340 $330,909
    Find assessor info on the county website

    Neighborhood: 98230

    Nearby schools

    GreatSchools rating
    Schools provided by the listing agent
    • Middle: Blaine Mid
    • High: Blaine High

    Source: NWMLS as distributed by MLS GRID. This data may not be complete. We recommend contacting the local school district to confirm school assignments for this home.

    Get pre-qualified for a loan
    At Zillow Home Loans, we can pre-qualify you in as little as 5 minutes with no impact to your credit score.

    An equal housing lender. NMLS #10287.