Welcome to 295 Winchester Drive in the heart of Algonquin-a beautifully maintained home that blends comfort, functionality, and timeless appeal. Nestled in a quiet, established neighborhood of Arbor Hills, this property offers the perfect balance of suburban tranquility and convenient access to shopping, dining, and top-rated schools. Step inside to discover a bright and inviting interior featuring spacious living areas, hardwood floors, abundant natural light, and a thoughtful layout designed for both everyday living and entertaining. The kitchen serves as the heart of the home, offering ample cabinetry, granite counter tops, and a seamless flow into the dining and family areas. Upstairs, you'll find well-appointed bedrooms with plenty of closet space. Primary suite offers large walk in closest with a completely renovated ensuite. Additional rooms offer flexibility for guests, a home office, or hobbies. Completely renovated bathrooms, new carpeting, and freshly painted. This unique layout offers a first floor primary bedroom with ensuite, also may be used as in-law arrangement. Extended English basement, 1900 sqft, and 10ft ceilings. Outside, enjoy a nicely sized yard-perfect for relaxing, gardening, or hosting summer gatherings. Whether you're sipping your morning coffee or unwinding in the evening, the outdoor space adds to the home's overall charm. With its desirable location, solid construction, and welcoming atmosphere, 295 Winchester Drive is ready to be the place you call home.
Closed
$655,000
295 Winchester Dr, Algonquin, IL 60102
5beds
3,500sqft
Single Family Residence
Built in 1996
-- sqft lot
$658,500 Zestimate®
$187/sqft
$4,054 Estimated rent
Home value
$658,500
$612,000 - $705,000
$4,054/mo
Zestimate® history
Owner options
List your home for rent
$4,054/mo
Rent Zestimate®
Find your next renter with Zillow Rental Manager. Plus, with online applications, you can quickly screen prospective tenants – for free.
$4,054/mo
Rent Zestimate®
Refinance and save
$3,997/mo
Est. payment
Refinancing to a lower rate could help reduce your monthly payments and save thousands over the life of the loan.
$3,997/mo
Est. payment
Explore your selling options
Work with a Zillow partner agent
Leverage their expertise and Zillow's premium Showcase listings to get your home seen by more buyers.
Get startedList with your own agent
Get your home in front of millions of buyers by listing it on Zillow.
Learn how to do itSell it yourself
Take full control of how buyers see your home on Zillow by listing For Sale by Owner (FSBO).
List your homeWhat's special
Zillow last checked:
Listing updated:
Listed by:
Rachael Larimer-Hruza 847-890-8857,
RE/MAX Plaza
Bought with:
Arshad Hussain
HomeSmart Connect LLC
Source: MRED as distributed by MLS GRID,MLS#: 12632150
Facts & features
Interior
Bedrooms & bathrooms
- Bedrooms: 5
- Bathrooms: 4
- Full bathrooms: 3
- 1/2 bathrooms: 1
Rooms
- Room types: Bedroom 5
Primary bedroom
- Features: Flooring (Carpet), Window Treatments (Blinds), Bathroom (Full)
- Level: Second
- Area: 300 Square Feet
- Dimensions: 20X15
Bedroom 2
- Features: Flooring (Carpet), Window Treatments (Blinds)
- Level: Second
- Area: 180 Square Feet
- Dimensions: 15X12
Bedroom 3
- Features: Flooring (Carpet), Window Treatments (Blinds)
- Level: Second
- Area: 132 Square Feet
- Dimensions: 12X11
Bedroom 4
- Features: Flooring (Carpet), Window Treatments (Blinds)
- Level: Second
- Area: 144 Square Feet
- Dimensions: 12X12
Bedroom 5
- Features: Flooring (Carpet), Window Treatments (Blinds)
- Level: Main
- Area: 238 Square Feet
- Dimensions: 17X14
Dining room
- Features: Flooring (Hardwood), Window Treatments (Curtains/Drapes)
- Level: Main
- Area: 195 Square Feet
- Dimensions: 15X13
Family room
- Features: Flooring (Hardwood), Window Treatments (Curtains/Drapes)
- Level: Main
- Area: 330 Square Feet
- Dimensions: 22X15
Kitchen
- Features: Kitchen (Eating Area-Table Space), Flooring (Hardwood), Window Treatments (Blinds)
- Level: Main
- Area: 180 Square Feet
- Dimensions: 18X10
Laundry
- Features: Flooring (Ceramic Tile)
- Level: Main
- Area: 80 Square Feet
- Dimensions: 8X10
Living room
- Features: Flooring (Hardwood), Window Treatments (Curtains/Drapes)
- Level: Main
- Area: 330 Square Feet
- Dimensions: 22X15
Heating
- Natural Gas, Forced Air
Cooling
- Central Air
Appliances
- Included: Double Oven, Dishwasher, Refrigerator, Washer, Dryer, Disposal, Cooktop, Water Softener
Features
- Basement: Unfinished,Daylight
Interior area
- Total structure area: 0
- Total interior livable area: 3,500 sqft
Property
Parking
- Total spaces: 3
- Parking features: Yes, Attached, Garage
- Attached garage spaces: 3
Accessibility
- Accessibility features: No Disability Access
Features
- Stories: 2
Lot
- Dimensions: 84 X 182 X 84 X 133 X 116
Details
- Parcel number: 1929457003
- Special conditions: None
Construction
Type & style
- Home type: SingleFamily
- Property subtype: Single Family Residence
Materials
- Aluminum Siding, Vinyl Siding, Steel Siding, Brick
Condition
- New construction: No
- Year built: 1996
Utilities & green energy
- Sewer: Public Sewer
- Water: Public
Community & HOA
HOA
- Services included: None
Location
- Region: Algonquin
Financial & listing details
- Price per square foot: $187/sqft
- Tax assessed value: $447,369
- Annual tax amount: $11,040
- Date on market: 5/14/2026
- Listing terms: Conventional
- Ownership: Fee Simple
Price history
| Date | Event | Price |
|---|---|---|
| 6/11/2026 | Sold | $655,000+53.2%$187/sqft |
Source:  MRED as distributed by MLS GRID #12632150 Report a problem MRED as distributed by MLS GRID #12632150 Report a problem | ||
| 11/30/2007 | Sold | $427,500+9.3%$122/sqft |
Source: MRED as distributed by MLS GRID #06712441 Report a problem | ||
| 1/13/2003 | Sold | $391,000+18.1%$112/sqft |
Source: Public Record Report a problem | ||
| 5/29/1996 | Sold | $331,000$95/sqft |
Source: Public Record Report a problem | ||
Public tax history
| Year | Property taxes | Tax assessment |
|---|---|---|
| 2024 | $11,040 +5.2% | $149,123 +11.8% |
| 2023 | $10,495 -12% | $133,372 -8.1% |
| 2022 | $11,926 +4.1% | $145,068 +7.3% |
| 2021 | $11,460 +2.6% | $135,148 +3.7% |
| 2020 | $11,167 | $130,363 +4.5% |
| 2019 | -- | $124,773 +1.8% |
| 2018 | $11,116 +1.9% | $122,620 +6.1% |
| 2017 | $10,906 +1.3% | $115,516 +6.6% |
| 2016 | $10,762 | $108,343 +10.7% |
| 2013 | $10,762 | $97,840 -18.6% |
| 2011 | -- | $120,228 +5.1% |
| 2010 | -- | $114,355 -22% |
| 2009 | -- | $146,654 |
| 2008 | -- | $146,654 -13.6% |
| 2006 | -- | $169,646 +4.9% |
| 2005 | $10,839 +12.4% | $161,753 +7% |
| 2004 | $9,644 +4.4% | $151,228 +7.4% |
| 2003 | $9,239 +4.8% | $140,743 +7% |
| 2002 | $8,815 +2.2% | $131,535 +5.7% |
| 2001 | $8,625 +5.6% | $124,394 +3.7% |
| 2000 | $8,165 | $119,956 |
Find assessor info on the county website
Neighborhood: 60102
Nearby homes
- $515,6004 bd2 ba2.5k sqft305 Winchester Dr, Algonquin, IL 60102Off Market
- $552,5004 bd3 ba2.9k sqft285 Winchester Dr, Algonquin, IL 60102Off Market
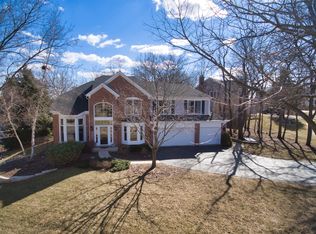
- $505,4004 bd3 ba2.7k sqft330 Kirkland Dr, Algonquin, IL 60102Off Market
- $491,2004 bd2 ba2.4k sqft340 Kirkland Dr, Algonquin, IL 60102Off Market
- $465,0004 bd3 ba2.5k sqft1920 Jester Ln, Algonquin, IL 60102Sold
- $452,700-- bd2 ba2.2k sqft1930 Jester Ln, Algonquin, IL 60102Off Market
- $483,100-- bd2 ba2.7k sqft1910 Jester Ln, Algonquin, IL 60102Off Market
- $435,1003 bd2 ba1.9k sqft1940 Jester Ln, Algonquin, IL 60102Off Market
Nearby schools
GreatSchools rating
- 7/10Lincoln Prairie Elementary SchoolGrades: PK-5Distance: 1.2 mi
- 7/10Westfield Community SchoolGrades: PK-8Distance: 1.6 mi
- 8/10Harry D Jacobs High SchoolGrades: 9-12Distance: 0.9 mi
Schools provided by the listing agent
- Elementary: Neubert Elementary School
- Middle: Westfield Community School
- High: H D Jacobs High School
- District: 300
Source: MRED as distributed by MLS GRID. This data may not be complete. We recommend contacting the local school district to confirm school assignments for this home.
Get a cash offer in 3 minutes
Find out how much your home could sell for in as little as 3 minutes with a no-obligation cash offer.
Estimated market value
$658,500
Get a cash offer in 3 minutes
Find out how much your home could sell for in as little as 3 minutes with a no-obligation cash offer.
Estimated market value
$658,500
- Illinois
- McHenry County
- Algonquin
- 60102
- 295 Winchester Dr
Nearby cities
Nearby zip codes
Other Algonquin Topics
