Skip main navigation
For sale
  • Price cut: $30K (7/24)
    $569,000

    295 Wolcott Hill Road, Wethersfield, CT 06109

    5beds
    3,776sqft
    : 
    $4,088/mo
    Get pre-qualified
    Single Family Residence
    Built in 1922
    0.84 Acres Lot
    $-- Zestimate®
    $151/sqft
    $-- HOA

    What's special

    Three distinct wood-burning fireplacesCentral airHigh ceilingsGrand front porchTwo-tiered deckScreened-in porchOriginal woodwork
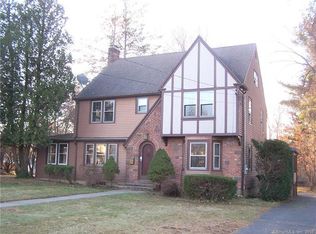
    This 100-year-old Colonial preserves its historic charm with a grand front porch, original woodwork, unique tilework, and high ceilings. With over 3700 square feet, the main floor features a formal living room, a dining room to fit the biggest table ever, a kitchen with modern appliances, and an expansive family room. The back of the house leads to a back yard oasis with a two-tiered deck and screened-in porch, huge shed/chicken coop, a tree fort and .83 acres of private back yard space. This home also features three distinct wood-burning fireplaces. The upper levels offer four hardwood-floored bedrooms and a versatile attic primed for conversion into a primary suite, while a private side entrance accesses a flexible, guest suite with one bedroom, living, bedroom and plumbed but gutted kitchen. Complete with extensive recent updates-including central air, mini-splits, refinished hardwood flooring, a newer roof and freshly painted exterior, blown insulation, new gas line for kitchen and a renovated main-floor bath -this home is ideally located near local schools, highways, and historic Old Wethersfield. Please note: Wethersfield is phasing in the taxes over 4 years. For the most accurate and up to date information, please confirm with the Assessor's Office at the Town of Wethersfield. Update 7/22/2026: tile in entry has been repaired, ceiling and wall patching/painting, 4 windows in attic were replaced and glass in 4 windows in living quarters will be replaced prior to closing.
    44 days
    |
    2,590
    |
    217
    |

    Zillow last checked:

    Listing updated:

    Listed by:

    Colleen Mattatall (860)490-8760,

    Century 21 Clemens Group 860-563-0021

    Source: Smart MLS,MLS#: 24183879MLS Logo

      Facts & features

      Interior

      Bedrooms & bathrooms
      • Bedrooms: 5
      • Bathrooms: 3
      • Full bathrooms: 3
      Primary bedroom
      • Features: Hardwood Floor
      • Level: Upper
      Bedroom
      • Features: Hardwood Floor
      • Level: Upper
      Bedroom
      • Features: Hardwood Floor
      • Level: Upper
      Bedroom
      • Features: Hardwood Floor
      • Level: Upper
      Bedroom
      • Features: Wall/Wall Carpet
      • Level: Upper
      Dining room
      • Level: Main
      Family room
      • Level: Main
      Living room
      • Level: Main
      Living room
      • Features: Wall/Wall Carpet
      • Level: Upper
      Heating
      • Hot Water, Gas In Street
      Cooling
      • Central Air, Ductless
      Appliances
      • Included: Oven/Range, Refrigerator, Dishwasher, Washer, Dryer, Water Heater
      • Laundry: Lower Level
      Features
      • In-Law Floorplan
      • Basement: Partial,Partially Finished
      • Attic: Partially Finished,Walk-up
      • Number of fireplaces: 3
      Interior area
      • Total structure area: 3,776
      • Total interior livable area: 3,776 sqft
      • Finished area above ground: 3,776

      Property

      Parking
      • Total spaces: 2
      • Parking features: Detached
      • Garage spaces: 2
      Features
      • Patio & porch: Porch
      • Exterior features: Sidewalk
      Lot
      • Size: 0.84 Acres
      • Features: Level, Cleared, Open Lot
      Details
      • Parcel number: 758782
      • Zoning: A

      Construction

      Type & style
      • Home type: SingleFamily
      • Architectural style: Colonial
      • Property subtype: Single Family Residence
      Materials
      • Shingle Siding
      • Foundation: Concrete Perimeter
      • Roof: Asphalt
      Condition
      • New construction: No
      • Year built: 1922

      Utilities & green energy

      • Sewer: Septic Tank
      • Water: Public

      Community & HOA

      Community
      • Features: Basketball Court, Near Public Transport, Golf, Library, Park, Pool, Public Rec Facilities
      HOA
      • Has HOA: No
      Location
      • Region: Wethersfield

      Financial & listing details

      • Price per square foot: $151/sqft
      • Tax assessed value: $283,245
      • Annual tax amount: $11,324
      • Date on market: 6/21/2026

        Estimated market value

        Not available

        Estimated sales range

        Not available

        Not available

        Price history

        DateEventPrice
        7/24/2026Price change$569,000-5%$151/sqft
        Source: Smart MLS #24183879 Report a problem
        6/28/2026Listed for sale$599,000+83.2%$159/sqft
        Source: Smart MLS #24183879 Report a problem
        1/22/2019Sold$327,000-0.9%$87/sqft
        Source: Smart MLS #170121090 Report a problem
        10/18/2018Listed for sale$329,900+1.5%$87/sqft
        Source: Coldwell Banker Res Brokerage #170121090 Report a problem
        7/29/2018Listing removed$324,900$86/sqft
        Source: William Raveis Real Estate #170034589 Report a problem
        5/25/2018Price change$324,900-7.1%$86/sqft
        Source: William Raveis Real Estate #170034589 Report a problem
        2/23/2018Listed for sale$349,900-12.5%$93/sqft
        Source: William Raveis Real Estate #170034589 Report a problem
        11/16/2017Listing removed$399,900$106/sqft
        Source: Berkshire Hathaway HomeServices New England Properties #170000714 Report a problem
        10/19/2017Price change$399,900-3.6%$106/sqft
        Source: Berkshire Hathaway HomeServices New England Properties #170000714 Report a problem
        8/2/2017Listed for sale$414,900-3.5%$110/sqft
        Source: Berkshire Hathaway HomeServices New England Properties #170000714 Report a problem
        2/1/2017Listing removed$429,900$114/sqft
        Source: Century 21 Clemens and Sons #G10172990 Report a problem
        10/1/2016Listed for sale$429,900-14%$114/sqft
        Source: Century 21 Clemens and Sons #G10172990 Report a problem
        4/27/2016Listing removed$500,000$132/sqft
        Source: Owner Report a problem
        1/28/2016Listed for sale$500,000$132/sqft
        Source: Owner Report a problem

        Public tax history

        YearProperty taxesTax assessment
        2025$11,675 +5.3%$363,270 +41.6%
        2024$11,089 +3.5%$256,570
        2023$10,719 +2.5%$256,570 +0.7%
        2022$10,462 +1%$254,680
        2021$10,358 0%$254,680
        2020$10,363 -1.4%$254,680 -1.2%
        2019$10,506 -0.1%$257,880 0%
        2018$10,517 +2.5%$257,900
        2017$10,257 +12%$257,900 +8.5%
        2016$9,157 +0.9%$237,600
        2015$9,074 +4%$237,600
        2014$8,729 0%$237,600 -8.9%
        2013$8,730 +2.7%$260,900
        2012$8,500 +3.7%$260,900
        2011$8,197 +2.5%$260,900
        2010$7,999 -0.1%$260,900
        2009$8,004 -0.9%$260,900 +12.2%
        2008$8,074 +5.4%$232,600
        2007$7,662 +1.6%$232,600
        2006$7,543 +7.4%$232,600
        2005$7,022 +18.1%$232,600 +36.3%
        2003$5,947 +43%$170,600 -7.3%
        1996$4,160 $184,000
        Find assessor info on the county website

        Monthly payment

        Est. payment

        Payment breakdown

        Explore the cost of this home by adjusting the details. Changes won't be saved.
        All calculations are estimates and provided by Zillow, Inc. for informational purposes only. Actual amounts may vary.
        HOA fees may include property taxes on listings classified as Co-Ops. Contact the listing agent and/or owner for fee details.
        Mortgage interest rates are dependent on a number of factors, including credit score, down payment, and repayment length. Interest rate data provided by Zillow Group Marketplace, Inc. as of 1/1/1970 from various mortgage lenders with which we have lead or other similar arrangements; the Estimated Payment is an average of those rates.
        See how much you could borrow to make a competitive offer.

        Climate risks

        Neighborhood: 06109

        Getting around

        51 / 100
        Somewhat Walkable
        63 / 100
        Bikeable

        Nearby schools

        GreatSchools rating
        Schools provided by the listing agent
        • Elementary: Charles Wright
        • Middle: Silas Deane
        • High: Wethersfield

        Source: Smart MLS. This data may not be complete. We recommend contacting the local school district to confirm school assignments for this home.

        A local agent can set up tours, give advice and negotiate with sellers.

        Browse local experts

        Similar homes