Skip main navigation
Sold for $144,900
  • $144,900

    295 Woodhaven Rd, Martinsville, VA 24112

    4beds
    2,164sqft
    Single Family Residence
    Built in 1968
    0.75 Acres Lot
    $149,300 Zestimate®
    $67/sqft
    $1,997 Estimated rent

    Home value

    $149,300

    Estimated sales range

    Not available

    $1,997/mo

    Zestimate® history
    Loading
    Loading...

    Owner options

    List your home for rent

    $1,997/mo

    Rent Zestimate®

    Find your next renter with Zillow Rental Manager. Plus, with online applications, you can quickly screen prospective tenants – for free.

    Learn more

    $1,997/mo

    Rent Zestimate®

    Refinance and save

    $673/mo

    Est. payment

    Refinancing to a lower rate could help reduce your monthly payments and save thousands over the life of the loan.

    See today's rates

    $673/mo

    Est. payment

    Explore your selling options

    Work with a Zillow partner agent

    Leverage their expertise and Zillow's premium Showcase listings to get your home seen by more buyers.

    Get started

    List with your own agent

    Get your home in front of millions of buyers by listing it on Zillow.

    Learn how to do it

    Sell it yourself

    Take full control of how buyers see your home on Zillow by listing For Sale by Owner (FSBO).

    List your home

    What's special

    Home officeFinished basementAdditional carportPlenty of covered parkingExtra storage spaceAdditional bedroomVersatile flex rooms
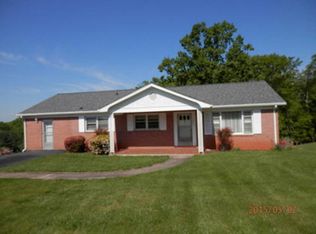
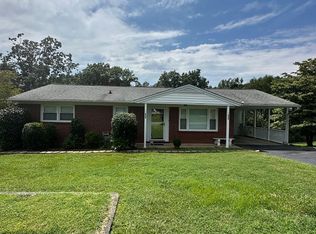
    This charming home is waiting for a buyer to put their personal touch on it with a main level that has 3 bedrooms, 1.5 bathrooms, spacious living room, kitchen/eat-in area and one of the bedrooms could be used as a formal dining area. Downstairs is a finished basement with three versatile flex rooms; that could be a home office, gym, or hobby space, plus an additional bedroom and a utility room equipped with washer/dryer hookups and extra storage space. This property is situated on two combined parcels and there is an additional carport that helps provide plenty of covered parking.

    Zillow last checked:

    Listing updated:

    Listed by:

    Samantha Aaron 276-340-7797 homewithsamantha@gmail.com,

    Keller Williams

    Bought with:

    OUT OF AREA BROKER

    OUT OF AREA BROKER

    Source: LMLS,MLS#: 359185MLS LogoOriginating MLS: Lynchburg Board of Realtors

    Facts & features

    Interior

    Bedrooms & bathrooms
    • Bedrooms: 4
    • Bathrooms: 3
    • Full bathrooms: 2
    • 1/2 bathrooms: 1
    Primary bedroom
    • Level: First
    • Area: 176
    • Dimensions: 16 x 11
    Bedroom
    • Dimensions: 0 x 0
    Bedroom 2
    • Level: First
    • Area: 132
    • Dimensions: 12 x 11
    Bedroom 3
    • Level: First
    • Area: 110
    • Dimensions: 11 x 10
    Bedroom 4
    • Level: Below Grade
    • Area: 154
    • Dimensions: 14 x 11
    Bedroom 5
    • Area: 0
    • Dimensions: 0 x 0
    Dining room
    • Level: First
    • Area: 88
    • Dimensions: 11 x 8
    Family room
    • Level: Below Grade
    • Area: 209
    • Dimensions: 19 x 11
    Great room
    • Area: 0
    • Dimensions: 0 x 0
    Kitchen
    • Level: First
    • Area: 121
    • Dimensions: 11 x 11
    Living room
    • Level: First
    • Area: 187
    • Dimensions: 17 x 11
    Office
    • Area: 0
    • Dimensions: 0 x 0
    Heating
    • Heat Pump
    Cooling
    • Heat Pump
    Appliances
    • Included: Electric Range, Refrigerator, Electric Water Heater
    • Laundry: In Basement, Dryer Hookup, Washer Hookup
    Features
    • Ceiling Fan(s), Drywall, Main Level Bedroom, Primary Bed w/Bath, Paneling
    • Flooring: Carpet, Carpet Over Hardwood, Hardwood, Tile
    • Basement: Exterior Entry,Finished,Full,Interior Entry
    • Attic: Pull Down Stairs,Storage Only
    • Number of fireplaces: 1
    • Fireplace features: 1 Fireplace, Gas Log, Basement
    Interior area
    • Total structure area: 2,164
    • Total interior livable area: 2,164 sqft
    • Finished area above ground: 1,200
    • Finished area below ground: 964

    Property

    Parking
    • Total spaces: 3
    • Parking features: Paved Drive, Carport Parking (1 Car), Carport Parking (2 Car)
    • Has garage: Yes
    • Carport spaces: 3
    • Has uncovered spaces: Yes
    Features
    • Levels: One
    Lot
    • Size: 0.75 Acres
    Details
    • Parcel number: 048870000
    • Zoning: SR

    Construction

    Type & style
    • Home type: SingleFamily
    • Architectural style: Ranch
    • Property subtype: Single Family Residence
    Materials
    • Brick
    • Roof: Shingle
    Condition
    • Year built: 1968

    Utilities & green energy

    • Sewer: Septic Tank
    • Water: County

    Community & neighborhood

    Location
    • Region: Martinsville

    Price history

    DateEventPrice
    6/6/2025Sold$144,900$67/sqft
    Source: LMLS #359185 Report a problem
    5/12/2025Pending sale$144,900$67/sqft
    Source: LMLS #359185 Report a problem
    5/9/2025Listed for sale$144,900$67/sqft
    Source: LMLS #359185 Report a problem

    Public tax history

    YearProperty taxesTax assessment
    2024$501 $90,200
    2023$501 $90,200
    2022$501 $90,200
    2021$501 -1.5%$90,200 -1.5%
    2020$508 $91,600
    2019$508 -44.5%$91,600
    2018$916 -98.2%$91,600
    2017$50,838 +11.4%$91,600 -2%
    2016$45,628 $93,500
    2015$45,628 $93,500
    2014$45,628 +9900%$93,500
    2013$456 -0.9%$93,500
    2012$460 -99%--
    2011$46,046 --

    Find assessor info on the county website

    Neighborhood: 24112

    Nearby schools

    GreatSchools rating
    Get pre-qualified for a loan
    At Zillow Home Loans, we can pre-qualify you in as little as 5 minutes with no impact to your credit score.

    An equal housing lender. NMLS #10287.