Welcome to your next Home, sitting on a private 1.2 acre cul-de-sac lot in the highly desirable Berkshire neighborhood! This beautiful Craftsman-style home offering 2,900 sq. ft. of heated living space and a 900 sq. ft. 4-car garage features striking curb appeal with stone accents and charming wood shutters. The welcoming front porch leads into a bright, open-concept floor plan filled with natural light and thoughtful design touches throughout.
The kitchen boasts modern appliances, ample cabinetry with under-cabinet lighting, a convenient pot filler, and a functional layout that seamlessly flows into the living room—complete with a wood-burning fireplace and an inviting sunroom. The dining room showcases beautiful farmhouse-style ceiling beams, adding warmth and character to the heart of the home. The spacious Primary Suite provides a relaxing retreat with a spa-inspired bath, dual vanities, walk-in shower, generous closet space, and custom shelving in all closets throughout the home for maximum organization. Two additional guest bedrooms on the main level are comfortable and versatile, ideal for guests, a home office, or hobbies. Venture upstairs on the newly updated stairwell to the 4th Bedroom/Bonus Room with its own Full Bathroom. A walk-out attic with flooring is perfect for extra storage.
Step outside to the covered back Patio to enjoy the peaceful outdoor setting with a beautifully landscaped yard backing to mature trees for privacy and shade. In-ground irrigation added just 1.5 years ago helps to maintain the yard surrounding the Home. The oversized 4-car garage offers ample space for vehicles, storage, or a workshop. New water pump just installed!
Located in a quiet wooded area, this home is the perfect blend of craftsmanship, comfort, and modern living.
Closed
$750,000
295 Worthington Dr, Mount Ulla, NC 28125
4beds
2,900sqft
Single Family Residence
Built in 2014
1.2 Acres Lot
$745,400 Zestimate®
$259/sqft
$2,790 Estimated rent
Home value
$745,400
$611,000 - $909,000
$2,790/mo
Zestimate® history
Owner options
List your home for rent
$2,790/mo
Rent Zestimate®
Find your next renter with Zillow Rental Manager. Plus, with online applications, you can quickly screen prospective tenants – for free.
$2,790/mo
Rent Zestimate®
Refinance and save
$4,637/mo
Est. payment
Refinancing to a lower rate could help reduce your monthly payments and save thousands over the life of the loan.
$4,637/mo
Est. payment
Explore your selling options
Work with a Zillow partner agent
Leverage their expertise and Zillow's premium Showcase listings to get your home seen by more buyers.
Get startedList with your own agent
Get your home in front of millions of buyers by listing it on Zillow.
Learn how to do itSell it yourself
Take full control of how buyers see your home on Zillow by listing For Sale by Owner (FSBO).
List your homeWhat's special
Wood-burning fireplaceModern appliancesWelcoming front porchWalk-in showerInviting sunroomSpa-inspired bathConvenient pot filler
Zillow last checked:
Listing updated:
Listed by:
David Wishon davidwishon@kw.com,
Keller Williams Premier
Bought with:
Laci Owens
eXp Realty, LLC
Source: Canopy MLS as distributed by MLS GRID,MLS#: 4380650
Facts & features
Interior
Bedrooms & bathrooms
- Bedrooms: 4
- Bathrooms: 3
- Full bathrooms: 3
- Main level bedrooms: 3
Primary bedroom
- Level: Main
Bedroom s
- Level: Main
Bedroom s
- Level: Main
Bathroom full
- Level: Main
Bathroom full
- Level: Main
Bathroom full
- Level: Upper
Other
- Level: Upper
Breakfast
- Level: Main
Dining room
- Level: Main
Kitchen
- Level: Main
Laundry
- Level: Main
Living room
- Level: Main
Other
- Level: Main
Sunroom
- Level: Main
Heating
- Central, Heat Pump
Cooling
- Ceiling Fan(s), Central Air
Appliances
- Included: Dishwasher, Disposal, Electric Cooktop, Electric Water Heater, Exhaust Fan, Microwave, Plumbed For Ice Maker, Wall Oven
- Laundry: Mud Room, Laundry Room, Main Level
Features
- Breakfast Bar, Built-in Features, Drop Zone, Soaking Tub, Open Floorplan, Pantry, Storage, Walk-In Closet(s), Wet Bar
- Flooring: Carpet, Laminate, Tile, Vinyl
- Has basement: No
- Attic: Walk-In
- Fireplace features: Living Room, Wood Burning
Interior area
- Total structure area: 2,900
- Total interior livable area: 2,900 sqft
- Finished area above ground: 2,900
- Finished area below ground: 0
Property
Parking
- Total spaces: 4
- Parking features: Driveway, Attached Garage, Garage Door Opener, Garage Faces Front, Garage Faces Side, Garage Shop, Keypad Entry, Garage on Main Level
- Attached garage spaces: 4
- Has uncovered spaces: Yes
Accessibility
- Accessibility features: Two or More Access Exits
Features
- Levels: 1 Story/F.R.O.G.
- Patio & porch: Covered, Front Porch, Patio
- Exterior features: Fire Pit, In-Ground Irrigation
Lot
- Size: 1.2 Acres
- Features: Cleared, Cul-De-Sac, Level, Private, Wooded
Details
- Parcel number: 558B055
- Zoning: N/A
- Special conditions: Standard
- Horse amenities: None
Construction
Type & style
- Home type: SingleFamily
- Property subtype: Single Family Residence
Materials
- Stone, Vinyl
- Foundation: Slab
- Roof: Composition
Condition
- New construction: No
- Year built: 2014
Utilities & green energy
- Sewer: Septic Installed
- Water: Well
- Utilities for property: Cable Connected, Electricity Connected, Underground Power Lines
Community & HOA
Community
- Security: Security System, Smoke Detector(s)
- Subdivision: Berkshire
HOA
- Has HOA: Yes
- HOA fee: $180 annually
- HOA name: CAM's
Location
- Region: Mount Ulla
Financial & listing details
- Price per square foot: $259/sqft
- Tax assessed value: $533,700
- Annual tax amount: $3,576
- Date on market: 5/11/2026
- Electric utility on property: Yes
- Road surface type: Concrete, Paved
Price history
| Date | Event | Price |
|---|---|---|
| 6/15/2026 | Sold | $750,000-2%$259/sqft |
Source:  Canopy MLS as distributed by MLS GRID #4380650 Report a problem Canopy MLS as distributed by MLS GRID #4380650 Report a problem | ||
| 5/11/2026 | Pending sale | $765,000$264/sqft |
Source: Canopy MLS as distributed by MLS GRID #4380650 Report a problem | ||
| 5/11/2026 | Listed for sale | $765,000+0.7%$264/sqft |
Source: Canopy MLS as distributed by MLS GRID #4380650 Report a problem | ||
| 3/23/2026 | Listing removed | $760,000$262/sqft |
Source: Canopy MLS as distributed by MLS GRID #4314185 Report a problem | ||
| 2/9/2026 | Price change | $760,000-1.9%$262/sqft |
Source: Canopy MLS as distributed by MLS GRID #4314185 Report a problem | ||
| 1/13/2026 | Price change | $775,000-1.3%$267/sqft |
Source: Canopy MLS as distributed by MLS GRID #4314185 Report a problem | ||
| 12/28/2025 | Listed for sale | $785,000$271/sqft |
Source: Canopy MLS as distributed by MLS GRID #4314185 Report a problem | ||
| 12/11/2025 | Listing removed | $785,000$271/sqft |
Source: Canopy MLS as distributed by MLS GRID #4314185 Report a problem | ||
| 11/4/2025 | Price change | $785,000-1.3%$271/sqft |
Source: Canopy MLS as distributed by MLS GRID #4314185 Report a problem | ||
| 10/24/2025 | Listed for sale | $795,000+98.8%$274/sqft |
Source: Canopy MLS as distributed by MLS GRID #4314185 Report a problem | ||
| 11/22/2019 | Sold | $400,000-5.9%$138/sqft |
Source: Canopy MLS as distributed by MLS GRID #3510547 Report a problem | ||
| 10/23/2019 | Pending sale | $425,000$147/sqft |
Source: Allen Tate Mooresville/Lake Norman #3510547 Report a problem | ||
| 9/17/2019 | Price change | $425,000-1.2%$147/sqft |
Source: Allen Tate Mooresville/Lake Norman #3510547 Report a problem | ||
| 8/22/2019 | Price change | $430,000-1.1%$148/sqft |
Source: Allen Tate Mooresville/Lake Norman #3510547 Report a problem | ||
| 5/24/2019 | Listed for sale | $435,000+935.7%$150/sqft |
Source: Allen Tate Mooresville/Lake Norman #3510547 Report a problem | ||
| 4/16/2014 | Sold | $42,000$14/sqft |
Source: Public Record Report a problem | ||
Public tax history
| Year | Property taxes | Tax assessment |
|---|---|---|
| 2025 | $3,576 | $533,700 |
| 2024 | $3,576 | $533,700 |
| 2023 | $3,576 +28.2% | $533,700 +43% |
| 2022 | $2,789 | $373,123 |
| 2021 | $2,789 +2.7% | $373,123 |
| 2020 | $2,714 | $373,123 |
| 2019 | $2,714 +23.4% | $373,123 +24.2% |
| 2018 | $2,200 +1.5% | $300,342 |
| 2017 | $2,167 | $300,342 |
| 2016 | $2,167 | $300,342 |
| 2015 | $2,167 -1.5% | $300,342 |
| 2014 | $2,200 | -- |
Find assessor info on the county website
Neighborhood: 28125
Nearby homes
- $139,0001.97 Acres285 Worthington Dr, Mount Ulla, NC 28125Sold
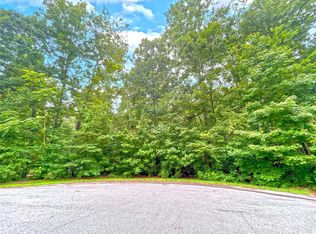
- $--4.96 Acres230 Worthington Dr., Mt Ulla, NC 28125Off Market

- $984,200-- bd3 ba4.3k sqft290 Worthington Dr, Mount Ulla, NC 28125Off Market
- $654,9003 bd3 ba2.2k sqft265 Worthington Dr, Mount Ulla, NC 28125Off Market

- $808,9004 bd3 ba3k sqft280 Worthington Dr, Mount Ulla, NC 28125Off Market
- $788,1004 bd3 ba3k sqft280 Worthington Dr #0, Mount Ulla, NC 28125Off Market
- $657,400-- bd-- ba2.7k sqft280 Torrington Dr, Mount Ulla, NC 28125Off Market
- $587,1003 bd2 ba2.1k sqft245 Worthington Dr, Mount Ulla, NC 28125Off Market
Nearby schools
GreatSchools rating
- 9/10Mount Ulla Elementary SchoolGrades: K-5Distance: 1 mi
- 2/10West Rowan Middle SchoolGrades: 6-8Distance: 7.1 mi
- 2/10West Rowan High SchoolGrades: 9-12Distance: 3.7 mi
Schools provided by the listing agent
- Elementary: Mount Ulla
- Middle: West Rowan
- High: West Rowan
Source: Canopy MLS as distributed by MLS GRID. This data may not be complete. We recommend contacting the local school district to confirm school assignments for this home.
Get a cash offer in 3 minutes
Find out how much your home could sell for in as little as 3 minutes with a no-obligation cash offer.
Estimated market value
$745,400
Get a cash offer in 3 minutes
Find out how much your home could sell for in as little as 3 minutes with a no-obligation cash offer.
Estimated market value
$745,400
- North Carolina
- Rowan County
- Mount Ulla
- 28125
- 295 Worthington Dr
Nearby cities
Nearby zip codes
Other Mount Ulla Topics
