Your Private Retreat on about 10 Acres! Experience the perfect combination of spacious living, privacy, and outdoor enjoyment in this impressive two-story home offering over 4,300 square feet of finished living space on approximately 10 beautiful, wooded acres. With 4 bedrooms, 3.5 bathrooms, a finished walk-out basement, three-car garage, and an inground pool, this property offers the space and setting you’ve been searching for.
Step inside to a welcoming open floor plan designed for both comfortable everyday living and entertaining. The spacious primary suite provides a private retreat with a large bedroom and walk-in closet, while three additional bedrooms offer plenty of room for family, guests, or a home office and also have walk-in closets.
The finished walk-out basement expands your living and entertaining possibilities and provides convenient access to the outdoors. Outside is where this property truly shines. Relax or entertain on the large deck, spend summer days around the inground pool, or simply enjoy the peace and privacy of your own wooded acreage.
With approximately 10 acres, you’ll have room to spread out and enjoy the tranquility of rural living while still having all the comforts of a spacious, well-appointed home. The three-car garage provides plenty of room for vehicles, storage, hobbies, and outdoor equipment.
If you’ve been searching for acreage, privacy, abundant living space, and your own backyard pool, this property delivers it all. Come experience the space, serenity, and lifestyle this exceptional property has to offer!
Active
Listed by: Expert Realty LLC • Rob M Hussey • 636-265-2295
$750,000
295 Zee Acres Rdg, Augusta, MO 63332
4beds
4,366sqft
Single Family Residence
Built in 2001
10.06 Acres Lot
$715,300 Zestimate®
$172/sqft
$-- HOA
What's special
Inground poolThree-car garageSpacious livingLarge deckSpacious primary suiteFinished walk-out basementWelcoming open floor plan
- 33 days
- 1,457
- 123
Likely to sell faster than
Zillow last checked:
Listing updated:
Listed by:
Rob M Hussey 636-265-2295,
Expert Realty LLC
Source: MARIS,MLS#: 26055384 Originating MLS: St. Louis Association of REALTORS
Originating MLS: St. Louis Association of REALTORSFacts & features
Interior
Bedrooms & bathrooms
- Bedrooms: 4
- Bathrooms: 4
- Full bathrooms: 3
- 1/2 bathrooms: 1
- Main level bathrooms: 2
- Main level bedrooms: 1
Heating
- Forced Air, Propane
Cooling
- Ceiling Fan(s), Central Air
Appliances
- Laundry: Laundry Room, Main Level
Features
- Breakfast Bar, Breakfast Room, Ceiling Fan(s), Eat-in Kitchen, High Ceilings, Kitchen Island, Open Floorplan, Separate Dining, Separate Shower, Soaking Tub, Tub, Walk-In Closet(s)
- Basement: Concrete,Partially Finished,Full,Sump Pump,Walk-Out Access
- Number of fireplaces: 2
- Fireplace features: Basement, Living Room
Interior area
- Total structure area: 4,366
- Total interior livable area: 4,366 sqft
- Finished area above ground: 3,096
- Finished area below ground: 1,270
Video & virtual tour
Property
Parking
- Total spaces: 3
- Parking features: Concrete, Driveway, Garage, Garage Door Opener, Gravel, Off Street, Open, Private
- Attached garage spaces: 3
- Has uncovered spaces: Yes
Features
- Levels: Two
- Patio & porch: Composite, Covered, Deck, Front Porch, Patio, Porch
- Exterior features: Private Yard
- Has private pool: Yes
- Pool features: Diving Board, Fenced, In Ground, Outdoor Pool, Private
- Fencing: Gate,Wrought Iron
- Has view: Yes
- View description: Forest, Pasture, Ridge, Rural, Trees/Woods
Lot
- Size: 10.06 Acres
- Features: Adjoins Open Ground, Adjoins Wooded Area, Front Yard, Heavy Woods, Landscaped, Wooded
Details
- Parcel number: 30075S008000007.2600000
- Special conditions: Standard
Construction
Type & style
- Home type: SingleFamily
- Architectural style: Traditional
- Property subtype: Single Family Residence
Materials
- Brick Veneer, Frame
- Roof: Architectural Shingle
Condition
- Year built: 2001
Utilities & green energy
- Electric: Single Phase
- Sewer: Septic Tank
- Water: Private, Well
- Utilities for property: Electricity Available, Propane
Community & HOA
Community
- Subdivision: None
HOA
- Has HOA: No
Location
- Region: Augusta
Financial & listing details
- Price per square foot: $172/sqft
- Tax assessed value: $658,913
- Annual tax amount: $7,496
- Date on market: 9/1/2026
- Listing terms: Cash,Conventional,FHA,Private,USDA Loan,VA Loan
- Electric utility on property: Yes
Estimated market value
$715,300
$680,000 - $751,000
$4,738/mo
Price history
| Date | Event | Price |
|---|---|---|
| 9/1/2026 | Listed for sale | $750,000$172/sqft |
Source:  MARIS #26055384 Report a problem MARIS #26055384 Report a problem | ||
Public tax history
| Year | Property taxes | Tax assessment |
|---|---|---|
| 2025 | $7,496 +7.3% | $125,192 +10.5% |
| 2024 | $6,987 +4.8% | $113,279 |
| 2023 | $6,667 +9.6% | $113,279 +17.9% |
| 2022 | $6,080 | $96,063 |
| 2021 | -- | $96,063 +6.8% |
| 2020 | -- | $89,987 |
| 2019 | $5,573 | $89,987 +6.7% |
| 2018 | $5,573 +0.6% | $84,349 |
| 2017 | $5,542 +0.2% | $84,349 +3.9% |
| 2016 | $5,532 +0% | $81,183 |
| 2015 | $5,530 +2.2% | $81,183 +5.6% |
| 2014 | $5,414 | $76,883 |
| 2013 | -- | $76,883 -3.6% |
| 2012 | -- | $79,790 -3.7% |
| 2011 | -- | $82,830 |
| 2010 | -- | $82,830 |
| 2009 | -- | $82,830 -6.6% |
| 2008 | -- | $88,660 -75.2% |
| 2007 | -- | $357,530 |
| 2006 | -- | $357,530 |
| 2005 | -- | $357,530 +6.4% |
| 2004 | -- | $336,120 +5.1% |
| 2003 | -- | $319,710 |
Find assessor info on the county website
Monthly payment
Est. payment
Payment breakdown
Explore the cost of this home by adjusting the details. Changes won't be saved.Climate risks
Neighborhood: 63332
Nearby schools
Schools provided by the listing agent
- Elementary: Daniel Boone Elem.
- Middle: Francis Howell Middle
- High: Francis Howell High
Source: MARIS. This data may not be complete. We recommend contacting the local school district to confirm school assignments for this home.
Similar homes
- $725,0004 bd4 ba3.5k sqft4513 Augusta Shores Ct, Augusta, MO 63332For Sale
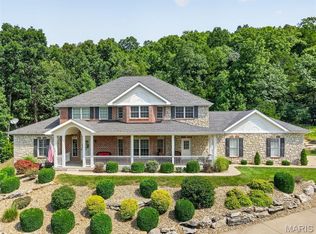
 MLS ID #26051990, Ryan D Grimm, Berkshire Hathaway HomeServices Select Properties. MARIS
 - $800,0004 bd4 ba4.8k sqft4484 Kingfisher Ct, Augusta, MO 63332For Sale
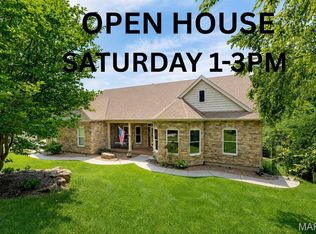 MLS ID #26051039, Erin Kruse, Worth Clark Realty. MARIS
 - $750,0006 bd5 ba5.2k sqft5541 Blackberry Ln, Washington, MO 63090For Sale
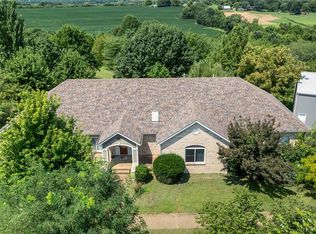 MLS ID #26051179, Ashley R Newman, EXP Realty, LLC. MARIS
 - $699,9003 bd4 ba5.6k sqft3840 Rooster Ridge Ln, Defiance, MO 63341For Sale
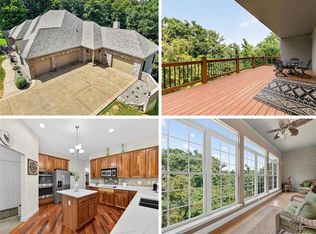 MLS ID #26055828, Brandon M McNamee, Mac Realty Group. MARIS
 - $639,0003 bd4 ba2.5k sqft1311 Duke Rd, Augusta, MO 63332For SaleMLS ID #26037134, Michelle L Stone, Missouri Land Sales. MARIS
- $730,0004 bd3 ba4k sqft28430 Pinecrest Dr, Wright City, MO 63390For SaleMLS ID #26056692, Charles E Myers III, Fee-Nix Real Estate. MARIS
- $699,0004 bd3 ba3.6k sqft111 Cooperwyck Rd, Wentzville, MO 63385For SaleMLS ID #26052049, Michelle Sanders, Magnolia Real Estate. MARIS
- $639,0005 bd5 ba3.2k sqft4349 Murdoch Ln, Augusta, MO 63332For SaleMLS ID #26038751, Ryan D Grimm, Berkshire Hathaway HomeServices Select Properties. MARIS
- $789,0005 bd4 ba4.7k sqft17026 Kimwood Ct, Chesterfield, MO 63005For SaleMLS ID #26062603, Zoe E Taylor, Compass Realty Group. MARIS
- $725,0005 bd6 ba5.2k sqft1690 Hackberry Dr, Union, MO 63084For SaleMLS ID #26055123, Alex B Boehmer, Main St. Real Estate. MARIS
- $749,9004 bd3 ba3.3k sqft1415 Haarman Oak Dr, Chesterfield, MO 63005For SaleMLS ID #26053026, Sarah F Bravo, Coldwell Banker Realty - Gundaker West Regional. MARIS
- $695,0003 bd3 ba2.8k sqft51 Nordic Ln, Defiance, MO 63341For SaleMLS ID #26023721, Mary Bay, Coldwell Banker Realty - Gundaker. MARIS
- $750,0004 bd4 ba4k sqft362 Round Tower Dr, Cottleville, MO 63304For SaleMLS ID #26054489, Tammy R Owens, RE/MAX Alliance. MARIS
- $460,0004 bd3 ba2.4k sqft16447 Scenic Ridge Rd, Marthasville, MO 63357For SaleMLS ID #26041830, Maggie K Hase, Main St. Real Estate. MARIS
- $525,0003 bd3 ba2.4k sqft2460 Country Pointe Ln, Wentzville, MO 63385For SaleMLS ID #26059596, Troy W Robertson, Coldwell Banker Realty - Gundaker. MARIS
- $645,0003 bd4 ba4k sqft151 Southfield Dr, Moscow Mills, MO 63362For SaleMLS ID #26057893, Vicky L Menne, RE/MAX Platinum. MARIS
- $824,9005 bd4 ba4.8k sqft17507 Summit View Place Cv, Glencoe, MO 63038For SaleMLS ID #26048676, Karen J Ratteree, Realty Executives of St. Louis. MARIS
- $745,0004 bd5 ba4k sqft1305 Renaissance Pl, Weldon Spring, MO 63304For SaleMLS ID #26051591, Donna M Martinez, ReeceNichols Real Estate. MARIS
- $960,0004 bd5 ba5k sqft2144 Jarvis Rd, Foristell, MO 63348For SaleMLS ID #26051809, Jason W Jacobs, Legacy Realty Group. MARIS
- $799,9994 bd3 ba2.3k sqft3672 Hawks Rest Rd, Wildwood, MO 63069For SaleMLS ID #26041957, Tracy L Kelly, Compass Realty Group. MARIS
