Skip main navigation
Off market
  • Tax assessed value
    $334,220

    2950 99th Street Pl, Kearney, NE 68845

    4beds
    3baths
    0.93Acres
    VacantLand
    Built in 2002
    0.93 Acres Lot
    $-- Zestimate®
    $84/sqft
    $2,564 Estimated rent

    Home value

    Not available

    Estimated sales range

    Not available

    $2,564/mo

    Zestimate® history
    Loading
    Loading...

    Owner options

    List your home for rent

    $2,564/mo

    Rent Zestimate®

    Find your next renter with Zillow Rental Manager. Plus, with online applications, you can quickly screen prospective tenants – for free.

    Learn more

    $2,564/mo

    Rent Zestimate®

    Refinance and save

    $2,221/mo

    Est. payment

    Refinancing to a lower rate could help reduce your monthly payments and save thousands over the life of the loan.

    See today's rates

    $2,221/mo

    Est. payment

    Explore your selling options

    Work with a Zillow partner agent

    Leverage their expertise and Zillow's premium Showcase listings to get your home seen by more buyers.

    Get started

    List with your own agent

    Get your home in front of millions of buyers by listing it on Zillow.

    Learn how to do it

    Sell it yourself

    Take full control of how buyers see your home on Zillow by listing For Sale by Owner (FSBO).

    List your home

    What's special

    Back patioWalk-in pantryCovered front porchOpen floor planTwo closetsHuge walk-in closetDouble closets

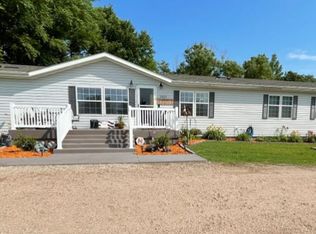
    You do not want to miss this home which is plum full of extras. From the moment you walk up to the home don't miss the many thought out amenities. Hot and cold running water on the exterior of the house with an additional spigot in the center of the circle drive. Under Ground Sprinklers cover the entire .93 Acres. Part of the property is fenced with a nice 6' wood privacy fence. Sit on the covered front porch and watch the beautiful Nebraska sunsets. Entertain on your back patio that is piped for a built-in gas grill and also has electrical if you want to install an outdoor kitchen. There is a second gas line run for a fire pit. Walk into the home that features a large open floor plan with great lines of site into multiple rooms. Three livings spaces on the main floor- formal living room, a heated and cooled sunroom to watch the sunrises, and a bonus/tv room. There are double doors to close off the sunroom and bonus/tv room too if you desire. The kitchen has lots of cabinet space with pull outs. The island has power to it as well. Wanting more space? This kitchen has a walk-in pantry as an added bonus and lots of light from an east facing window and two types of lighting. Off the kitchen is a large laundry room with two closets for storage, an additional entrance into the master suite and access to the mud room that leads to the insulated and heated garage. The master suite has its own bath, linen storage, double closets that pass through and is separate from the other 3 bedrooms. The front bedroom has been used as an office most recently but could be used either way. The other two bedrooms are off the main floor bonus/tv room along with a full bathroom with a one-piece tub/shower surround. This garage is a dream with a full fan exhaust, rough in piping for air compressor supply in multiple locations, 220 plug for welder or other high-power tools, and 2 walk thru doors leading to outside- one on the east and the other on the SW corner. There is an additional private entrance to the basement in the garage as well. With two access points to the basement the opportunities are endless. The basement has a full kitchen including a refrigerator, range, dishwasher, and range hood. The custom bathroom in the basement includes a jacuzzi tub (sellers have not used), walk in shower, toilet and sink with lots of additional storage. L Shaped living room in basement has a lighted area to feature art. Off the kitchen is a large walk-in panty/storage area with antique cabinets. Huge walk-in closet that could also be used as additional storage. There is a room with the addition of an egress window that would make for a large 5th bedroom. There is washer dryer hookup in the mechanical area with a wash sink, and sump pump. You would be hard pressed to find such an incredible home in the country, yet have neighbors still, and only be minutes from Kearney! One seller has a Real Estate License in the State of Nebraska. One Seller has a Real Estate license in the State of Missouri.

    This property is off market, which means it's not currently listed for sale or rent on Zillow. This may be different from what's available on other websites or public sources.
    Facts & features

    Interior

    Bedrooms & bathrooms
    • Bedrooms: 4
    • Bathrooms: 3
    Heating
    • Other
    Appliances
    • Laundry: Main, Off Kitchen, Electric, Basement
    Features
    • Basement: Finished
    Interior area
    • Total interior livable area: 3,962 sqft

    Property

    Parking
    • Total spaces: 2
    • Parking features: Garage - Attached
    Features
    • Exterior features: Other
    Lot
    • Size: 0.93 Acres
    Details
    • Parcel number: 560033001

    Utilities & green energy

    • Utilities for property: Septic Tank, Well, Propane

    Community & HOA

    Location
    • Region: Kearney

    Financial & listing details

    • Price per square foot: $84/sqft
    • Tax assessed value: $334,220
    • Annual tax amount: $5,045

    Price history

    DateEventPrice
    12/1/2024Listing removed$314,000-10.3%$79/sqft
    Source: REALTORS of Greater Mid-Nebraska MLS #20211197 Report a problem
    11/29/2021Sold$350,000+11.5%$88/sqft
    Source: Public Record Report a problem
    9/10/2021Pending sale$314,000$79/sqft
    Source: BHHS broker feed #20211197 Report a problem
    8/31/2021Listed for sale$314,000$79/sqft
    Source: REALTORS of Greater Mid-Nebraska MLS #20211197 Report a problem

    Public tax history

    YearProperty taxesTax assessment
    2025$5,045 +3.5%$334,220 +9.3%
    2024$4,874 +14.7%$305,740 +13.9%
    2023$4,250 -8.9%$268,500 -5.6%
    2022$4,664 +84.8%$284,565 +81.3%
    2021$2,525 -8.2%$156,980 -2.3%
    2020$2,751 -26.8%$160,655 -27.3%
    2018$3,757 +8.2%$220,845 +7.5%
    2017$3,473 $205,450 +45.9%
    2016-- $140,835
    2015$25 -90.8%--
    2014$268 -74.3%--
    2013$1,041 --
    Find assessor info on the county website

    Neighborhood: 68845

    Nearby schools

    GreatSchools rating
    Schools provided by the listing agent
    • Elementary: Glenwood
    • Middle: Horizon
    • High: KHS

    Source: The MLS. This data may not be complete. We recommend contacting the local school district to confirm school assignments for this home.