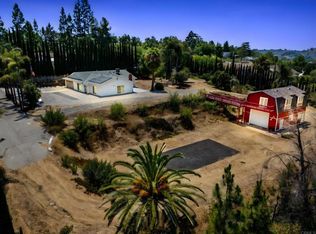
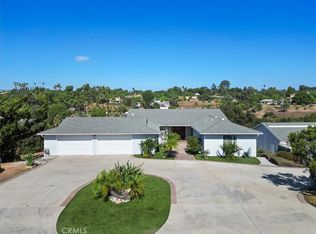
2950 Amber Vis, Fallbrook, CA 92028
Home value
$1,433,900
$1.35M - $1.52M
$6,039/mo
Owner options
$6,039/mo
Rent Zestimate®
Find your next renter with Zillow Rental Manager. Plus, with online applications, you can quickly screen prospective tenants – for free.
$6,039/mo
Rent Zestimate®
$8,553/mo
Est. payment
Refinancing to a lower rate could help reduce your monthly payments and save thousands over the life of the loan.
$8,553/mo
Est. payment
Explore your selling options
Work with a Zillow partner agent
Leverage their expertise and Zillow's premium Showcase listings to get your home seen by more buyers.
Get startedList with your own agent
Get your home in front of millions of buyers by listing it on Zillow.
Learn how to do itSell it yourself
Take full control of how buyers see your home on Zillow by listing For Sale by Owner (FSBO).
List your homeWhat's special
Zillow last checked:
Listing updated:
Chris Hasvold DRE #00800277 760-604-1700,
Coldwell Banker Village Properties
Susan Taylor, DRE #01272945
eXp Realty of Southern California, Inc.
Facts & features
Interior
Bedrooms & bathrooms
- Bedrooms: 5
- Bathrooms: 4
- Full bathrooms: 3
- 1/2 bathrooms: 1
- Main level bathrooms: 3
- Main level bedrooms: 3
Rooms
- Room types: Art Studio, Bonus Room, Bedroom, Entry/Foyer, Exercise Room, Family Room, Game Room, Guest Quarters, Great Room, Kitchen, Laundry, Primary Bathroom, Primary Bedroom, Media Room, Office, Other, Retreat, Utility Room, Workshop, Dining Room
Bathroom
- Features: Bathtub, Dual Sinks, Remodeled, Separate Shower, Tub Shower
Kitchen
- Features: Granite Counters, Pots & Pan Drawers, Remodeled, Updated Kitchen
Heating
- Central, Forced Air, Fireplace(s), Propane, Solar, Wood Stove
Cooling
- Central Air, Dual, Heat Pump, Whole House Fan, Zoned
Appliances
- Included: Double Oven, Dishwasher, Electric Oven, Freezer, Disposal, Propane Cooktop, Refrigerator, Range Hood, Trash Compactor, Water To Refrigerator, Water Heater
- Laundry: Washer Hookup, Laundry Room, Propane Dryer Hookup
Features
- Balcony, Separate/Formal Dining Room, Pull Down Attic Stairs, Bedroom on Main Level, Main Level Primary, Primary Suite, Utility Room, Walk-In Closet(s), Workshop
- Flooring: Carpet, Wood
- Has fireplace: Yes
- Fireplace features: Family Room, Primary Bedroom
- Common walls with other units/homes: No Common Walls
Interior area
- Total interior livable area: 4,087 sqft
- Finished area below ground: 1,278
Property
Parking
- Total spaces: 14
- Parking features: Boat, Circular Driveway, Concrete, Direct Access, Door-Single, Driveway, Garage Faces Front, Garage, Garage Door Opener, Oversized, RV Potential, RV Access/Parking, Community Structure, Workshop in Garage
- Attached garage spaces: 6
- Uncovered spaces: 8
Accessibility
- Accessibility features: None
Features
- Levels: Two
- Stories: 2
- Entry location: 1
- Patio & porch: Deck
- Pool features: None
- Has spa: Yes
- Spa features: Above Ground, Heated, Private
- Fencing: Chain Link,Wrought Iron
- Has view: Yes
- View description: Canyon, Hills, Panoramic
Lot
- Size: 1.34 Acres
- Features: 0-1 Unit/Acre, Agricultural, Back Yard, Cul-De-Sac, Drip Irrigation/Bubblers, Sloped Down, Front Yard, Gentle Sloping, Horse Property, Irregular Lot, Lot Over 40000 Sqft, Landscaped, Sprinkler System
Details
- Additional structures: Second Garage, Gazebo, Shed(s), Storage, Workshop
- Parcel number: 1230815900
- Zoning: A70
- Special conditions: Standard
- Horses can be raised: Yes
Construction
Type & style
- Home type: SingleFamily
- Property subtype: Single Family Residence
Materials
- Foundation: Raised
- Roof: Composition
Condition
- Updated/Remodeled
- New construction: No
- Year built: 1990
Utilities & green energy
- Electric: 220 Volts in Garage, 220 Volts in Laundry, Photovoltaics on Grid, Photovoltaics Seller Owned, 220 Volts in Workshop
- Sewer: Septic Tank
- Water: Public
- Utilities for property: Electricity Connected, Propane, Sewer Not Available, Water Connected
Community & HOA
Community
- Features: Rural
- Subdivision: Fallbrook
Location
- Region: Fallbrook
Financial & listing details
- Price per square foot: $331/sqft
- Tax assessed value: $1,351,000
- Annual tax amount: $14,464
- Date on market: 6/30/2024
- Cumulative days on market: 7 days
- Listing terms: Cash,Cash to New Loan,Conventional
- Road surface type: Paved
Price history
| Date | Event | Price |
|---|---|---|
| 8/8/2024 | Sold | $1,351,000+0.4%$331/sqft |
Source: | ||
| 7/26/2024 | Pending sale | $1,345,000$329/sqft |
Source: | ||
| 7/10/2024 | Contingent | $1,345,000$329/sqft |
Source: | ||
| 7/2/2024 | Listed for sale | $1,345,000+12.1%$329/sqft |
Source: | ||
| 3/8/2023 | Sold | $1,200,000+0%$294/sqft |
Source: Public Record Report a problem | ||
| 3/2/2023 | Pending sale | $1,199,500$293/sqft |
Source: | ||
| 2/21/2023 | Contingent | $1,199,500$293/sqft |
Source: | ||
| 2/17/2023 | Listed for sale | $1,199,500$293/sqft |
Source: | ||
| 12/2/2022 | Price change | $5,200-8.8%$1/sqft |
Source: Zillow Rental Network Premium Report a problem | ||
| 11/9/2022 | Listed for rent | $5,700$1/sqft |
Source: Zillow Rental Network Premium Report a problem | ||
Public tax history
| Year | Property taxes | Tax assessment |
|---|---|---|
| 2025 | $14,464 +38.5% | $1,351,000 +38.8% |
| 2024 | $10,441 +53% | $973,168 +50.1% |
| 2023 | $6,826 0% | $648,189 +2% |
| 2022 | $6,827 +3.4% | $635,480 +2% |
| 2021 | $6,601 -0.8% | $623,020 +1% |
| 2020 | $6,655 +3% | $616,632 +2% |
| 2019 | $6,459 +0.5% | $604,542 +2% |
| 2018 | $6,425 +2% | $592,689 +2% |
| 2017 | $6,298 +2.6% | $581,068 +2% |
| 2016 | $6,140 +1.7% | $569,676 +1.5% |
| 2015 | $6,035 +2% | $561,120 +2% |
| 2014 | $5,919 | $550,129 +0.5% |
| 2013 | -- | $547,643 +2% |
| 2012 | -- | $536,906 +2% |
| 2011 | -- | $526,379 +0.8% |
| 2010 | -- | $522,446 -0.2% |
| 2009 | -- | $523,689 +2% |
| 2008 | -- | $513,422 +2% |
| 2007 | -- | $503,356 +2% |
| 2006 | -- | $493,487 +2% |
| 2005 | -- | $483,812 +2% |
| 2004 | -- | $474,327 +1.9% |
| 2003 | -- | $465,635 +2% |
| 2002 | -- | $456,505 +2% |
| 2001 | -- | $447,554 |
Neighborhood: 92028
Nearby homes
- $1,096,4003 bd2 ba2k sqft2953 Amber Vis, Fallbrook, CA 92028Off Market
- $650,300-- bd1 ba880 sqft2901 Alta Vista Dr, Fallbrook, CA 92028Off Market
- $1,005,0003 bd2 ba2.3k sqft2906 Amber Vis, Fallbrook, CA 92028Sold

- $1,110,0006 bd3 ba2.5k sqft1838 Acacia Ln, Fallbrook, CA 92028Sold

- $866,7003 bd2 ba1.9k sqft1842 Acacia Ln, Fallbrook, CA 92028Off Market
- $960,2003 bd2 ba2.3k sqft2915 Amber Vis, Fallbrook, CA 92028Off Market
- $1,040,0003 bd2 ba1.9k sqft1834 Acacia Ln, Fallbrook, CA 92028Sold
- $915,7003 bd2 ba2.1k sqft1848 Acacia Ln, Fallbrook, CA 92028Off Market
Nearby schools
GreatSchools rating
- 9/10La Paloma Elementary SchoolGrades: K-6Distance: 2.9 mi
- 5/10James E. Potter Intermediate SchoolGrades: 7-8Distance: 1.9 mi
- 6/10Fallbrook High SchoolGrades: 9-12Distance: 1.5 mi
Schools provided by the listing agent
- High: Fallbrook
Source: CRMLS. This data may not be complete. We recommend contacting the local school district to confirm school assignments for this home.
Get a cash offer in 3 minutes
- California
- San Diego County
- Fallbrook
- 92028
- 2950 Amber Vis