Welcome to this beautifully updated home, where modern comfort meets classic charm. The heart of the house is its expansive, renovated kitchen, featuring granite countertops, contemporary cabinetry, and top-of-the-line appliances—perfect for both everyday meals and entertaining guests. New wood look tile floors cover the main living areas and expands into the master bedroom adding a fresh, cohesive look and enhances the space with its durability and style. The spacious master bedroom offers a serene retreat, complemented by a beautifully renovated master bathroom designed to provide a spa-like retreat, complete with elegant fixtures, a stand up shower, and a luxurious soaking tub. With a total of four well-sized bedrooms and two tastefully updated bathrooms, there’s plenty of space for family and guests. As you step outside you'll discover the large, fenced-in backyard—a private oasis ideal for outdoor gatherings, playtime, or simply relaxing in your own serene space. This home blends stylish updates with practical amenities, creating a perfect haven for comfortable living.
Sold for $345,000
$345,000
2950 ARRENDONDA DRIVE, DELTONA, FL 32738
4beds
1,680sqft
Single Family Residence
Built in 1999
10,000 Square Feet Lot
$345,400 Zestimate®
$205/sqft
$2,121 Estimated rent
Home value
$345,400
$328,000 - $363,000
$2,121/mo
Zestimate® history
Owner options
List your home for rent
$2,121/mo
Rent Zestimate®
Find your next renter with Zillow Rental Manager. Plus, with online applications, you can quickly screen prospective tenants – for free.
$2,121/mo
Rent Zestimate®
Refinance and save
$2,352/mo
Est. payment
Refinancing to a lower rate could help reduce your monthly payments and save thousands over the life of the loan.
$2,352/mo
Est. payment
Explore your selling options
Work with a Zillow partner agent
Leverage their expertise and Zillow's premium Showcase listings to get your home seen by more buyers.
Get startedList with your own agent
Get your home in front of millions of buyers by listing it on Zillow.
Learn how to do itSell it yourself
Take full control of how buyers see your home on Zillow by listing For Sale by Owner (FSBO).
List your homeWhat's special
Zillow last checked:
Listing updated:
Listed by:
Samantha Chavers 989-397-2633,
THE AGENCY ORLANDO 407-951-2472
Bought with:
Pablo Lluveras Matos, 3466609
PEOPLE'S CHOICE REALTY SVC LLC
Gersie Schweizer, 3531277
PEOPLE'S CHOICE REALTY SVC LLC
Source: Stellar MLS,MLS#: O6226679 Originating MLS: Orlando Regional
Originating MLS: Orlando Regional
Facts & features
Interior
Bedrooms & bathrooms
- Bedrooms: 4
- Bathrooms: 2
- Full bathrooms: 2
Primary bedroom
- Features: Ceiling Fan(s), En Suite Bathroom, Walk-In Closet(s)
- Level: First
- Dimensions: 12x16
Kitchen
- Features: Bar, Pantry, Granite Counters
- Level: First
- Dimensions: 11x11
Living room
- Features: Ceiling Fan(s)
- Level: First
- Dimensions: 11x18
Heating
- Central
Cooling
- Central Air
Appliances
- Included: Dishwasher, Microwave, Range
- Laundry: Inside
Features
- Ceiling Fan(s), High Ceilings, Kitchen/Family Room Combo, Living Room/Dining Room Combo, Open Floorplan, Primary Bedroom Main Floor, Split Bedroom, Stone Counters, Thermostat, Vaulted Ceiling(s)
- Flooring: Carpet, Ceramic Tile
- Doors: Sliding Doors
- Has fireplace: No
Interior area
- Total structure area: 2,892
- Total interior livable area: 1,680 sqft
Property
Parking
- Total spaces: 2
- Parking features: Garage - Attached
- Attached garage spaces: 2
Features
- Levels: One
- Stories: 1
- Fencing: Vinyl
Lot
- Size: 10,000 Square Feet
- Features: Cleared
Details
- Parcel number: 813059480050
- Zoning: R-1
- Special conditions: None
Construction
Type & style
- Home type: SingleFamily
- Architectural style: Ranch
- Property subtype: Single Family Residence
Materials
- Block, Stucco
- Foundation: Slab
- Roof: Shingle
Condition
- New construction: No
- Year built: 1999
Utilities & green energy
- Sewer: Septic Tank
- Water: Public
- Utilities for property: Cable Available, Electricity Connected, Sewer Connected, Water Connected
Community & HOA
Community
- Pet fee: $0 monthly
- Subdivision: DELTONA LAKES UNIT 59
HOA
- Has HOA: No
Location
- Region: Deltona
Financial & listing details
- Price per square foot: $205/sqft
- Tax assessed value: $284,230
- Annual tax amount: $5,222
- Date on market: 7/25/2024
- Cumulative days on market: 34 days
- Listing terms: Cash,Conventional,FHA,VA Loan
- Ownership: Fee Simple
- Total actual rent: 0
- Electric utility on property: Yes
- Road surface type: Paved
Price history
| Date | Event | Price |
|---|---|---|
| 10/7/2024 | Sold | $345,000+1.5%$205/sqft |
Source:  Stellar MLS #O6226679 Report a problem Stellar MLS #O6226679 Report a problem | ||
| 9/3/2024 | Pending sale | $340,000$202/sqft |
Source: Stellar MLS #O6226679 Report a problem | ||
| 8/26/2024 | Price change | $340,000-1.4%$202/sqft |
Source: Stellar MLS #O6226679 Report a problem | ||
| 8/19/2024 | Listed for sale | $345,000$205/sqft |
Source: Stellar MLS #O6226679 Report a problem | ||
| 8/16/2024 | Pending sale | $345,000$205/sqft |
Source: Stellar MLS #O6226679 Report a problem | ||
| 7/25/2024 | Listed for sale | $345,000+68.3%$205/sqft |
Source: Stellar MLS #O6226679 Report a problem | ||
| 2/24/2021 | Sold | $205,000+2.5%$122/sqft |
Source: Public Record Report a problem | ||
| 11/22/2020 | Pending sale | $200,000$119/sqft |
Source: CAROM REALTY #O5864279 Report a problem | ||
| 11/22/2020 | Listed for sale | $200,000$119/sqft |
Source: CAROM REALTY #O5864279 Report a problem | ||
| 6/16/2020 | Listing removed | $200,000$119/sqft |
Source: FUTURE HOME REALTY INC #O5864279 Report a problem | ||
| 6/4/2020 | Listed for sale | $200,000+113.2%$119/sqft |
Source: FUTURE HOME REALTY INC #O5864279 Report a problem | ||
| 5/17/2000 | Sold | $93,800+451.8%$56/sqft |
Source: Public Record Report a problem | ||
| 4/19/1999 | Sold | $17,000$10/sqft |
Source: Public Record Report a problem | ||
Public tax history
| Year | Property taxes | Tax assessment |
|---|---|---|
| 2025 | $4,963 -11% | $284,230 +5.9% |
| 2024 | $5,575 +6.8% | $268,428 +10% |
| 2023 | $5,222 +8.7% | $244,025 +10% |
| 2022 | $4,802 | $221,841 +48.9% |
| 2021 | -- | $149,020 +10% |
| 2020 | $3,468 | $135,473 -14.6% |
| 2019 | $3,468 +3.9% | $158,597 +13.8% |
| 2018 | $3,336 +8.2% | $139,350 +11.7% |
| 2017 | $3,085 +7% | $124,721 +18.2% |
| 2016 | $2,884 +12.2% | $105,532 +12.3% |
| 2015 | $2,570 +16.9% | $93,973 +13.7% |
| 2014 | $2,197 | $82,656 +18.9% |
| 2013 | -- | $69,519 +6.7% |
| 2012 | -- | $65,129 -1.2% |
| 2011 | -- | $65,917 -19.9% |
| 2010 | -- | $82,337 -24.8% |
| 2009 | -- | $109,507 -9% |
| 2007 | -- | $120,311 -0.5% |
| 2006 | -- | $120,898 +6.1% |
| 2005 | -- | $113,958 +38.4% |
| 2004 | -- | $82,315 +1.9% |
| 2003 | -- | $80,780 +2.4% |
| 2002 | -- | $78,887 +1.6% |
| 2001 | -- | $77,645 +2.5% |
| 2000 | -- | $75,743 |
Find assessor info on the county website
Neighborhood: 32738
Nearby homes
- $230,1003 bd1 ba1k sqft2942 Arrendonda Dr, Deltona, FL 32738Off Market
- $300,0003 bd2 ba1.5k sqft2958 Arrendonda Dr, Deltona, FL 32738Sold
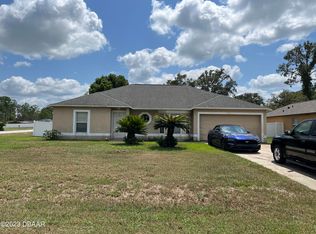
- $248,7003 bd2 ba1.1k sqft118 Rosedale Dr, Deltona, FL 32738Off Market
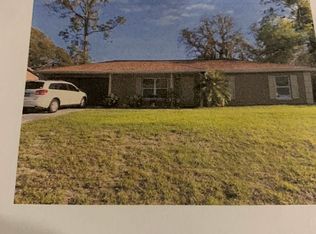
- $238,4003 bd2 ba1.1k sqft114 Rosedale Dr, Deltona, FL 32738Off Market
- $262,8003 bd2 ba1.1k sqft122 Rosedale Dr, Deltona, FL 32738Off Market
- $245,2123 bd2 ba1.2k sqft2934 Arrendonda Dr, Deltona, FL 32738Sold
- $385,4004 bd2 ba1.8k sqft110 Rosedale Dr, Deland, FL 32720Off Market
- $279,0003 bd2 ba1.3k sqft2951 Arrendonda Dr, Deltona, FL 32738Off Market
Nearby schools
GreatSchools rating
- 7/10Osteen Elementary SchoolGrades: PK-5Distance: 0.7 mi
- 4/10Heritage Middle SchoolGrades: 6-8Distance: 2.2 mi
- 4/10Pine Ridge High SchoolGrades: 9-12Distance: 2.2 mi
Schools provided by the listing agent
- Elementary: Osteen Elem
- Middle: Heritage Middle
- High: Pine Ridge High School
Source: Stellar MLS. This data may not be complete. We recommend contacting the local school district to confirm school assignments for this home.
Get a cash offer in 3 minutes
Find out how much your home could sell for in as little as 3 minutes with a no-obligation cash offer.
Estimated market value
$345,400
Get a cash offer in 3 minutes
Find out how much your home could sell for in as little as 3 minutes with a no-obligation cash offer.
Estimated market value
$345,400
- Florida
- Volusia County
- Deltona
- 32738
- 2950 ARRENDONDA DRIVE
Nearby cities
Nearby zip codes
Other Deltona Topics
