2950 Baby Ruth Ln Unit 1 is a two-story Antioch townhome built in 2001. The kitchen includes white cabinetry, a full appliance layout, and an adjacent dining area with a pendant light. The main living room features a fireplace and wood-look flooring, with large windows bringing in natural light. Upstairs, the bedrooms are carpeted, and the layout includes two full bathrooms plus a half bath. The bathrooms feature a soaking tub, a separate shower, and vanity storage. A wooden deck off the back extends the living space to the outdoors, and mature landscaping surrounds the building. This Timber Trace townhome offers 1,452 square feet across three bedrooms.
Active
Price cut: $5K (9/10)
$239,000
2950 Baby Ruth Ln Unit 1, Antioch, TN 37013
3beds
1,344sqft
Townhouse, Residential, Condominium
Built in 2001
871 Square Feet Lot
$-- Zestimate®
$178/sqft
$275/mo HOA
What's special
Bedrooms are carpetedFull appliance layoutKitchen includes white cabinetryVanity storageWood-look flooringSeparate shower
- 54 days
- 158
- 12
Zillow last checked:
Listing updated:
Listed by:
Karen Albright 480-462-5392,
OPENDOOR BROKERAGE, LLC 480-462-5392
Source: RealTracs MLS as distributed by MLS GRID,MLS#: 3506080
Facts & features
Interior
Bedrooms & bathrooms
- Bedrooms: 3
- Bathrooms: 3
- Full bathrooms: 2
- 1/2 bathrooms: 1
Heating
- Central
Cooling
- Central Air
Appliances
- Included: Oven
Features
- Flooring: Carpet
- Basement: None
Interior area
- Total structure area: 1,344
- Total interior livable area: 1,344 sqft
- Finished area above ground: 1,344
Property
Features
- Levels: Two
- Stories: 2
Lot
- Size: 871 Square Feet
Details
- Parcel number: 163110E00400CO
- Special conditions: Standard
Construction
Type & style
- Home type: Townhouse
- Property subtype: Townhouse, Residential, Condominium
- Attached to another structure: Yes
Materials
- Brick
Condition
- New construction: No
- Year built: 2001
Utilities & green energy
- Sewer: Public Sewer
- Water: Public
- Utilities for property: Water Available
Community & HOA
Community
- Subdivision: Timber Trace Townhouses
HOA
- Has HOA: Yes
- HOA fee: $275 monthly
Location
- Region: Antioch
Financial & listing details
- Price per square foot: $178/sqft
- Tax assessed value: $256,500
- Annual tax amount: $1,804
- Date on market: 8/10/2026
Estimated market value
Not available
Estimated sales range
Not available
Not available
Price history
| Date | Event | Price |
|---|---|---|
| 9/10/2026 | Price change | $239,000-2%$178/sqft |
Source:  RealTracs MLS as distributed by MLS GRID #3506080 Report a problem RealTracs MLS as distributed by MLS GRID #3506080 Report a problem | ||
| 8/20/2026 | Price change | $244,000-1.6%$182/sqft |
Source: RealTracs MLS as distributed by MLS GRID #3506080 Report a problem | ||
| 8/10/2026 | Listed for sale | $248,000+20.6%$185/sqft |
Source: RealTracs MLS as distributed by MLS GRID #3506080 Report a problem | ||
| 7/1/2026 | Sold | $205,700+71.4%$153/sqft |
Source: Public Record Report a problem | ||
| 9/29/2006 | Sold | $120,000+21.3%$89/sqft |
Source: Public Record Report a problem | ||
| 7/5/2001 | Sold | $98,900$74/sqft |
Source: Public Record Report a problem | ||
Public tax history
| Year | Property taxes | Tax assessment |
|---|---|---|
| 2025 | $1,804 +30.8% | $64,125 +51.2% |
| 2024 | $1,380 | $42,400 |
| 2023 | $1,380 | $42,400 |
| 2022 | $1,380 -1% | $42,400 |
| 2021 | $1,394 +15.1% | $42,400 +47.7% |
| 2020 | $1,211 +33.8% | $28,700 |
| 2019 | $905 | $28,700 |
| 2018 | $905 | $28,700 |
| 2017 | $905 | $28,700 +31.2% |
| 2016 | $905 -8.3% | $21,875 |
| 2015 | $988 | $21,875 |
| 2014 | $988 | $21,875 |
| 2013 | -- | $21,875 -15.4% |
| 2012 | -- | $25,850 |
| 2011 | -- | $25,850 |
| 2010 | -- | $25,850 |
| 2009 | -- | $25,850 -6.3% |
| 2008 | -- | $27,575 |
| 2007 | -- | $27,575 |
| 2006 | -- | -- |
| 2005 | -- | -- |
| 2004 | -- | -- |
| 2003 | -- | -- |
| 2002 | -- | -- |
| 2001 | -- | -- |
Find assessor info on the county website
Monthly payment
Est. payment
Payment breakdown
Explore the cost of this home by adjusting the details. Changes won't be saved.Climate risks
Neighborhood: Hickory Place Townhomes
Nearby schools
Schools provided by the listing agent
- Elementary: Eagle View Elementary School
- Middle: Antioch Middle
- High: Cane Ridge High School
Source: RealTracs MLS as distributed by MLS GRID. This data may not be complete. We recommend contacting the local school district to confirm school assignments for this home.
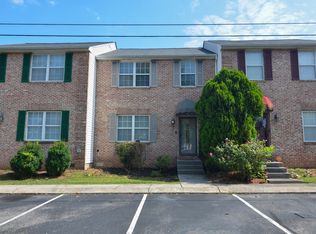
- $241,7002 bd3 ba1.4k sqft2962 Baby Ruth Ln UNIT 10, Antioch, TN 37013Off Market
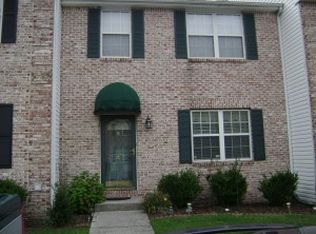
- $223,2003 bd2 ba1.4k sqft2962 Baby Ruth Ln UNIT 3, Antioch, TN 37013Off Market
- $243,3003 bd2 ba1.6k sqft2962 Baby Ruth Ln UNIT 4, Antioch, TN 37013Off Market
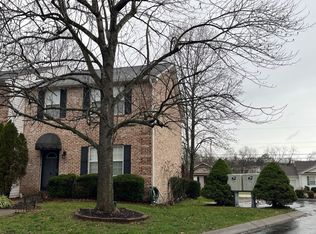
- $260,0002 bd2 ba1.4k sqft2962 Baby Ruth Ln UNIT 6, Antioch, TN 37013Off Market
Similar homes
- $230,0002 bd3 ba1.1k sqft1515 Sprucedale Dr, Antioch, TN 37013For Sale

 MLS ID #3525804, DONNA CYPRESS. RealTracs MLS as distributed by MLS GRID
 - $249,9002 bd3 ba1.2k sqft5170 Hickory Hollow Pkwy Unit 953, Antioch, TN 37013For Sale
 MLS ID #3309079, Reed Sircy. RealTracs MLS as distributed by MLS GRID
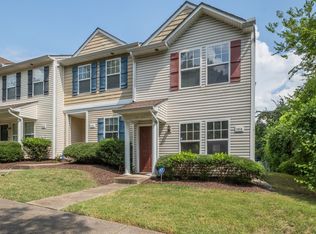
 - $265,9002 bd3 ba1.3k sqft1014 Halifax Ln, Antioch, TN 37013For Sale
 MLS ID #3502073, Tyler C. King. RealTracs MLS as distributed by MLS GRID
 - $245,0002 bd2 ba1.2k sqft3118 Justin Towne Ct, Antioch, TN 37013For Sale
 MLS ID #3520769, Karla Mullen. RealTracs MLS as distributed by MLS GRID
 - $210,0002 bd2 ba1k sqft460 Claircrest Dr, Antioch, TN 37013For SaleMLS ID #3185166, Jacquelyn Scott. RealTracs MLS as distributed by MLS GRID
- $224,9002 bd2 ba1.4k sqft1319 Hickory Park Ct W, Antioch, TN 37013For SaleMLS ID #3547262, Wei Xing Guo. RealTracs MLS as distributed by MLS GRID
- $239,0003 bd3 ba1.2k sqft2830 Lake Forest Dr, Nashville, TN 37217For SaleMLS ID #3164761, Monique Westbrooks. RealTracs MLS as distributed by MLS GRID
- $244,9003 bd3 ba1.6k sqft2013 Nashboro Blvd, Nashville, TN 37217For SaleMLS ID #3231896, Charlene Turney. RealTracs MLS as distributed by MLS GRID
- $214,0003 bd3 ba1.2k sqft207 Seneca Forest Ct, Nashville, TN 37217For SaleMLS ID #3230664, Karen Albright. RealTracs MLS as distributed by MLS GRID
- $284,0003 bd2 ba1.2k sqft206 Brittany Park Cir, Antioch, TN 37013For SaleMLS ID #3530251, Romany Gayed. RealTracs MLS as distributed by MLS GRID
- $214,9502 bd1 ba844 sqft400 Gillespie Ct, Antioch, TN 37013For SaleMLS ID #3499504, Steven Asadoorian. RealTracs MLS as distributed by MLS GRID
- $249,9002 bd3 ba1.2k sqft622 Flintlock Ct, Nashville, TN 37217For SaleMLS ID #3233778, Laura Danmyer. RealTracs MLS as distributed by MLS GRID
- $244,0003 bd2 ba1.3k sqft5600 Country Dr APT 160, Nashville, TN 37211For SaleMLS ID #3513524, Victoria Gandara Hinson, ABR, SRES. RealTracs MLS as distributed by MLS GRID
- $220,0002 bd2 ba1k sqft409 Derrick Ct, Antioch, TN 37013For SaleMLS ID #3309249, Jim Hodge. RealTracs MLS as distributed by MLS GRID
- $212,5002 bd2 ba1.1k sqft3243 Anderson Rd, Antioch, TN 37013For SaleMLS ID #3541416, Karla Frieson. RealTracs MLS as distributed by MLS GRID
- $270,0003 bd4 ba1.9k sqft689 Longhunter Ct, Nashville, TN 37217For SaleMLS ID #3544149, Abby Staggs. RealTracs MLS as distributed by MLS GRID
- $184,9003 bd3 ba1.5k sqft5510 Country Dr APT 133, Nashville, TN 37211For SaleMLS ID #3597488, Jennifer L DeMasis. RealTracs MLS as distributed by MLS GRID
- $255,0002 bd2 ba1.3k sqft2032 Shaylin Loop, Antioch, TN 37013For SaleMLS ID #3225994, Jacquelyn Scott. RealTracs MLS as distributed by MLS GRID
- $238,0002 bd3 ba1.1k sqft1016 Arlene Dr #1016, La Vergne, TN 37086For SaleMLS ID #3264298, Martha Brace. RealTracs MLS as distributed by MLS GRID
- $334,9003 bd2 ba1.2k sqft356 Cedarcliff Rd, Antioch, TN 37013For SaleMLS ID #3541338, Ruanda Lee Quay. RealTracs MLS as distributed by MLS GRID
