One or more photo(s) has been virtually staged. Under Construction. What would you do with your Next Generation Home? So many options and so little time. Perfect for the Mother-in-Law or the adult child still living at home... not to mention a lovely private office suite for the at home worker. The largest plan in this collection is the grand Independence Next Gen® two-story home. It features an attached private suite with its own separate entrance, living room, breakfast nook, kitchenette, bedroom, and bathroom. In the main home is an open living space on the first floor while upstairs is a cozy loft and four bedrooms. There is a 3-car garage. Welcome to Wellness Ridge the community that was designed to provide a Healthy & Active Lifestyle!! Community Features include: Sports Courts, Clubhouse, Fitness Center, Conservation Areas, Playground, Resort Style Swimming Pool and Multi-Use Trails. This beautiful home is very close to Lake Louisa State Park. Clermont is one of the fastest-growing cities in Central Florida. Strategically located close to Orlando and theme parks, it is known for its picturesque hills and pristine lakes. Schedule your appointment today!
Sold for $671,000
$671,000
2950 Believe In Yourself Ct, Clermont, FL 34714
5beds
3,385sqft
Single Family Residence
Built in 2025
6,098 Square Feet Lot
$627,900 Zestimate®
$198/sqft
$3,843 Estimated rent
Home value
$627,900
$578,000 - $678,000
$3,843/mo
Zestimate® history
Owner options
List your home for rent
$3,843/mo
Rent Zestimate®
Find your next renter with Zillow Rental Manager. Plus, with online applications, you can quickly screen prospective tenants – for free.
$3,843/mo
Rent Zestimate®
Refinance and save
$4,642/mo
Est. payment
Refinancing to a lower rate could help reduce your monthly payments and save thousands over the life of the loan.
$4,642/mo
Est. payment
Explore your selling options
Work with a Zillow partner agent
Leverage their expertise and Zillow's premium Showcase listings to get your home seen by more buyers.
Get startedList with your own agent
Get your home in front of millions of buyers by listing it on Zillow.
Learn how to do itSell it yourself
Take full control of how buyers see your home on Zillow by listing For Sale by Owner (FSBO).
List your homeWhat's special
Cozy loftPrivate office suiteBreakfast nookSeparate entranceAttached private suite
Zillow last checked:
Listing updated:
Listed by:
Ben Goldstein 844-277-5790,
LENNAR REALTY 800-229-0611
Bought with:
Benny Oliveri, 3585563
EXP REALTY LLC
Source: Stellar MLS,MLS#: O6347622 Originating MLS: Orlando Regional
Originating MLS: Orlando Regional
Facts & features
Interior
Bedrooms & bathrooms
- Bedrooms: 5
- Bathrooms: 4
- Full bathrooms: 3
- 1/2 bathrooms: 1
Rooms
- Room types: Family Room, Utility Room
Primary bedroom
- Features: Shower No Tub, Walk-In Closet(s)
- Level: Second
- Area: 323 Square Feet
- Dimensions: 19x17
Bedroom 2
- Features: Built-in Closet
- Level: First
- Area: 154 Square Feet
- Dimensions: 14x11
Bedroom 3
- Features: Built-in Closet
- Level: Second
- Area: 150 Square Feet
- Dimensions: 10x15
Bedroom 4
- Features: Built-in Closet
- Level: Second
- Area: 168 Square Feet
- Dimensions: 14x12
Bedroom 5
- Features: Built-in Closet
- Level: Second
- Area: 168 Square Feet
- Dimensions: 14x12
Great room
- Level: First
- Area: 384 Square Feet
- Dimensions: 24x16
Kitchen
- Level: First
- Area: 196 Square Feet
- Dimensions: 14x14
Kitchen
- Features: Kitchen Island
- Level: First
- Area: 130 Square Feet
- Dimensions: 10x13
Living room
- Level: First
- Area: 224 Square Feet
- Dimensions: 14x16
Living room
- Level: First
- Area: 169 Square Feet
- Dimensions: 13x13
Heating
- Central, Electric
Cooling
- Central Air
Appliances
- Included: Disposal, Dryer, Microwave, Range, Refrigerator, Washer
- Laundry: Inside
Features
- In Wall Pest System
- Flooring: Carpet, Ceramic Tile
- Windows: Blinds
- Has fireplace: No
Interior area
- Total structure area: 2,509
- Total interior livable area: 3,385 sqft
Property
Parking
- Total spaces: 3
- Parking features: Driveway, Garage Door Opener
- Attached garage spaces: 3
- Has uncovered spaces: Yes
- Details: Garage Dimensions: 00x00
Features
- Levels: Two
- Stories: 2
- Patio & porch: Screened
- Exterior features: Rain Gutters, Sidewalk
Lot
- Size: 6,098 Square Feet
- Residential vegetation: Trees/Landscaped
Details
- Parcel number: 222326001000074900
- Zoning: P-D
- Special conditions: None
Construction
Type & style
- Home type: SingleFamily
- Property subtype: Single Family Residence
Materials
- Block, Stucco
- Foundation: Slab
- Roof: Shingle
Condition
- Under Construction
- New construction: Yes
- Year built: 2025
Details
- Builder model: Independence
- Builder name: Lennar Homes
Utilities & green energy
- Sewer: Public Sewer
- Water: Public
- Utilities for property: Cable Available, Cable Connected, Electricity Available, Electricity Connected, Fiber Optics, Street Lights, Underground Utilities
Community & HOA
Community
- Features: Fitness Center, No Truck/RV/Motorcycle Parking
- Security: Security System Owned, Smoke Detector(s)
- Pet fee: $0 monthly
- Subdivision: WELLNESS WAY 50S
HOA
- Has HOA: Yes
- Amenities included: Fitness Center, Playground, Pool, Tennis Court(s), Trail(s)
- Services included: Community Pool, Reserve Fund, Maintenance Grounds, Recreational Facilities
- HOA fee: $200 monthly
- HOA name: Icon Management / Brad Compton
Location
- Region: Clermont
Financial & listing details
- Price per square foot: $198/sqft
- Tax assessed value: $80,000
- Annual tax amount: $4,086
- Date on market: 9/26/2025
- Cumulative days on market: 1 day
- Listing terms: Cash,Conventional,FHA,VA Loan
- Ownership: Fee Simple
- Total actual rent: 0
- Electric utility on property: Yes
- Road surface type: Paved, Asphalt
Price history
| Date | Event | Price |
|---|---|---|
| 12/22/2025 | Sold | $671,000-1.5%$198/sqft |
Source:  Stellar MLS #O6347622 Report a problem Stellar MLS #O6347622 Report a problem | ||
| 9/30/2025 | Pending sale | $681,000$201/sqft |
Source: Stellar MLS #O6347622 Report a problem | ||
| 9/21/2025 | Listed for sale | $681,000$201/sqft |
Source:  Lennar Homes Report a problem Lennar Homes Report a problem | ||
Public tax history
| Year | Property taxes | Tax assessment |
|---|---|---|
| 2025 | $4,086 | $80,000 |
Find assessor info on the county website
Neighborhood: 34714
Nearby homes
- $420,0004 bd2 ba1.6k sqft3369 Rolling Plains Cir, Clermont, FL 34714Sold

- $475,0004 bd2 ba1.7k sqft3413 Sanctuary Dr, Clermont, FL 34714Sold
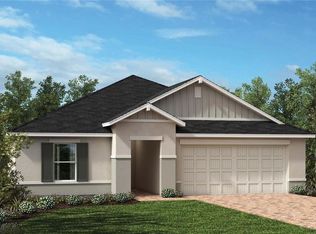
- $415,0004 bd2 ba1.7k sqft3285 Sanctuary Dr, Clermont, FL 34714Sold
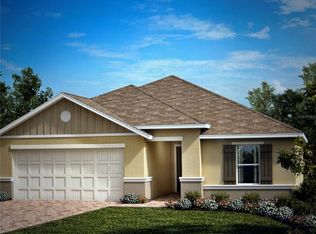
- $390,0003 bd2 ba1.5k sqft3344 Rolling Plains Cir, Clermont, FL 34714Sold
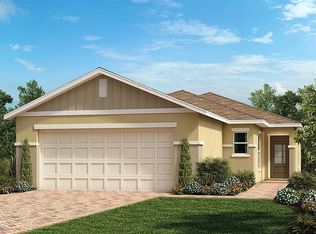
- $467,7404 bd3 ba1.8k sqft5615 Vinyasa Rd, Clermont, FL 34714Sold
- $688,0005 bd4 ba3.3k sqft2901 Haze Rd, Clermont, FL 34714Sold
- $403,0003 bd3 ba1.7k sqft2856 Haze Rd, Clermont, FL 34714Sold
- $445,0004 bd2 ba2.1k sqft3254 Sanctuary Dr, Clermont, FL 34714Sold
- $385,0004 bd2 ba1.6k sqft16546 Brook Isle Way, Clermont, FL 34714Sold
Nearby schools
GreatSchools rating
- 7/10Pine Ridge Elementary SchoolGrades: PK-5Distance: 6 mi
- 4/10Gray Middle SchoolGrades: 6-8Distance: 11.5 mi
- 4/10South Lake High SchoolGrades: 9-12Distance: 11.7 mi
Schools provided by the listing agent
- Elementary: Sawgrass bay Elementary
- Middle: Windy Hill Middle
- High: East Ridge High
Source: Stellar MLS. This data may not be complete. We recommend contacting the local school district to confirm school assignments for this home.
Get a cash offer in 3 minutes
Find out how much your home could sell for in as little as 3 minutes with a no-obligation cash offer.
Estimated market value
$627,900
Get a cash offer in 3 minutes
Find out how much your home could sell for in as little as 3 minutes with a no-obligation cash offer.
Estimated market value
$627,900
- Florida
- Lake County
- Clermont
- 34714
- 2950 Believe In Yourself Ct
Nearby cities
Nearby zip codes
Other Clermont Topics
