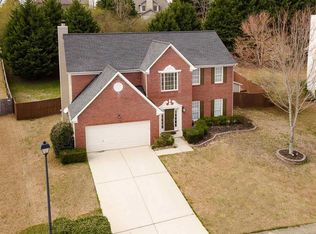
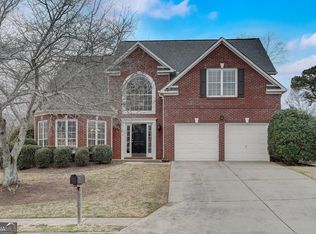
Beautifully refreshed and truly move-in ready! This 4-bedroom, 2.5-bath home is located in Belshire, one of Dacula's most desirable established communities. Recent updates include a brand-new roof, new garage door and opener, fresh interior and exterior paint, and more, giving the home a clean, modern feel throughout. Situated on a spacious 0.45-acre lot, the property offers plenty of room to enjoy with a privacy fence and a large backyard perfect for entertaining, pets, or future enhancements. Inside, you'll find a functional layout, spacious living areas, abundant natural light, and comfortable living spaces ideal for both everyday living and hosting guests. Kitchen appliances are included, making this home even more move-in ready for the next owner. Conveniently located near shopping, dining, parks, and major commuter routes, and zoned for the highly sought-after Gwinnett County School District: Fort Daniel Elementary, Osborne Middle, and Mill Creek High School. First-time home buyers may qualify for up to 100% financing with preferred lender incentives available, including potential closing cost credit considerations.
Closed
Zillow last checked:
Listing updated:
Bought with:
John Kurtz, 413628
WM Realty LLC
Source: GAMLS,MLS#: 10726630
Price history
| Date | Event | Price |
|---|---|---|
| 8/10/2026 | Sold | $395,000-4.8% |
Source:  GAMLS #10726630 Report a problem GAMLS #10726630 Report a problem | ||
| 8/4/2026 | Pending sale | $415,000 |
Source:  FMLS GA #7744102 Report a problem FMLS GA #7744102 Report a problem | ||
| 7/15/2026 | Price change | $415,000-2.4% |
Source: FMLS GA #7744102 Report a problem | ||
| 7/3/2026 | Price change | $425,000-1.2% |
Source: GAMLS #10726630 Report a problem | ||
| 6/18/2026 | Price change | $429,999-2.8% |
Source: GAMLS #10726630 Report a problem | ||
| 5/18/2026 | Price change | $442,500-1.6% |
Source: FMLS GA #7744102 Report a problem | ||
| 4/30/2026 | Price change | $449,500-1.2% |
Source: FMLS GA #7744102 Report a problem | ||
| 4/12/2026 | Listed for sale | $454,900+172.4% |
Source: GAMLS #10726630 Report a problem | ||
| 10/3/2000 | Sold | $167,000 |
Source: Public Record Report a problem | ||