Skip main navigation
Sold for $805,000
  • $805,000

    2950 BRAVURA LAKE DRIVE, SARASOTA, FL 34240

    4beds
    3,142sqft
    Single Family Residence
    Built in 2004
    0.26 Acres Lot
    $811,800 Zestimate®
    $256/sqft
    $4,826 Estimated rent

    Home value

    $811,800

    $763,000 - $861,000

    $4,826/mo

    Zestimate® history
    Loading
    Loading...

    Owner options

    List your home for rent

    $4,826/mo

    Rent Zestimate®

    Find your next renter with Zillow Rental Manager. Plus, with online applications, you can quickly screen prospective tenants – for free.

    Learn more

    $4,826/mo

    Rent Zestimate®

    Refinance and save

    $5,351/mo

    Est. payment

    Refinancing to a lower rate could help reduce your monthly payments and save thousands over the life of the loan.

    See today's rates

    $5,351/mo

    Est. payment

    Explore your selling options

    Work with a Zillow partner agent

    Leverage their expertise and Zillow's premium Showcase listings to get your home seen by more buyers.

    Get started

    List with your own agent

    Get your home in front of millions of buyers by listing it on Zillow.

    Learn how to do it

    Sell it yourself

    Take full control of how buyers see your home on Zillow by listing For Sale by Owner (FSBO).

    List your home

    What's special

    Reclaimed waterTennis courtsThree-car garageVirtual walk thruNatural gas stoveLaurel lakesHobby space
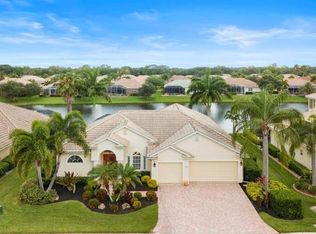
    Nestled in the heart of Sarasota, Florida, this inviting family home is a sanctuary of comfort and charm in the sought-after A-rated school district. Imagine coming home to panoramic views of a tranquil, spring-fed lake—best enjoyed during stunning sunsets from the comfort of your oversized, screened lanai. Ideal for both entertaining and unwinding, the outdoor space is complete with a solar and gas-heated, caged pool and spa, all set within a very private setting. Step inside to find a thoughtfully designed layout featuring four bedrooms and 3.5 bathrooms. The formal living and dining rooms set the tone for elegant gatherings, while the den offers an inspiring workspace with uninterrupted lake views. The heart of the home, the chef's kitchen, is outfitted with custom wood cabinets, granite countertops, and stainless steel appliances—including a natural gas stove. A cozy breakfast nook and bar make mornings brighter and connect seamlessly to the spacious family room, boasting high vaulted ceilings. The primary suite is a haven of relaxation, featuring a spa-like bath with a walk-in shower, separate garden tub, dual vanities, and not one, but two walk-in closets. The split-plan design ensures privacy, situating two additional guest bedrooms on the opposite side of the home. Upstairs, discover a versatile 26x14 bonus room with an adjoining half bath—perfect as a fourth bedroom, home gym, media room, or hobby space. Storage will never be an issue with a three-car garage and paver brick driveway, complemented by mature landscaping and an efficient irrigation system that uses reclaimed water. All this is wrapped up in the gated community of Laurel Lakes, offering amenities like a clubhouse, fitness center, tennis courts, brand new pickleball courts, and a community pool—all with low HOA fees and no CDD. Just minutes away from the world-renowned Siesta Key Beach, excellent shopping and dining options, Rothenbach Park, and a new Publix shopping plaza, the home offers a perfect blend of country serenity and city convenience. Take one look, and you'll immediately fall in love with this immaculately maintained home, where incredible views and family comfort meet in harmony. For virtual walk thru and floor plan visit https://tour.snaphouss.com/2950-bravura-lake-drive

    Zillow last checked:

    Listing updated:

    Listed by:

    Dawn Bear 941-468-7224,

    WILLIAM RAVEIS REAL ESTATE 941-867-3901

    Bought with:

    Erica Smentowski, 3516441

    KELLER WILLIAMS ON THE WATER S

    Source: Stellar MLS,MLS#: A4582777MLS LogoOriginating MLS: Sarasota - Manatee

    Facts & features

    Interior

    Bedrooms & bathrooms
    • Bedrooms: 4
    • Bathrooms: 4
    • Full bathrooms: 3
    • 1/2 bathrooms: 1
    Rooms
    • Room types: Bonus Room, Den/Library/Office, Family Room, Dining Room, Utility Room
    Primary bedroom
    • Level: First
    • Dimensions: 21x12
    Bedroom 2
    • Level: First
    • Dimensions: 13x12
    Bedroom 3
    • Level: First
    • Dimensions: 12x12
    Primary bathroom
    • Level: First
    • Dimensions: 13x12
    Bonus room
    • Level: Second
    • Dimensions: 26x14
    Den
    • Level: First
    • Dimensions: 15x15
    Dining room
    • Level: First
    • Dimensions: 12x11
    Family room
    • Level: First
    • Dimensions: 21x14
    Kitchen
    • Level: First
    • Dimensions: 22x17
    Living room
    • Level: First
    • Dimensions: 15x13
    Heating
    • Central, Zoned
    Cooling
    • Central Air, Zoned
    Appliances
    • Included: Dishwasher, Disposal, Dryer, Gas Water Heater, Microwave, Range, Refrigerator, Washer
    • Laundry: Inside, Laundry Room
    Features
    • Built-in Features, Ceiling Fan(s), Crown Molding, Eating Space In Kitchen, High Ceilings, Kitchen/Family Room Combo, Open Floorplan, Primary Bedroom Main Floor, Solid Surface Counters, Solid Wood Cabinets, Split Bedroom, Stone Counters, Tray Ceiling(s), Vaulted Ceiling(s), Walk-In Closet(s)
    • Flooring: Carpet, Tile, Hardwood
    • Doors: Sliding Doors
    • Windows: Window Treatments, Hurricane Shutters, Hurricane Shutters/Windows
    • Has fireplace: No
    Interior area
    • Total structure area: 4,424
    • Total interior livable area: 3,142 sqft

    Property

    Parking
    • Total spaces: 3
    • Parking features: Driveway, Garage Door Opener, Parking Pad
    • Attached garage spaces: 3
    • Has uncovered spaces: Yes
    • Details: Garage Dimensions: 29x22
    Features
    • Levels: Two
    • Stories: 2
    • Exterior features: Irrigation System, Rain Gutters, Sidewalk
    • Has private pool: Yes
    • Pool features: Heated, Screen Enclosure
    • Has spa: Yes
    • Spa features: Heated
    • Has view: Yes
    • View description: Water, Lake
    • Has water view: Yes
    • Water view: Water,Lake
    • Waterfront features: Lake Privileges
    Lot
    • Size: 0.26 Acres
    • Features: Oversized Lot, Sidewalk
    • Residential vegetation: Mature Landscaping
    Details
    • Parcel number: 0243090009
    • Zoning: RSF1
    • Special conditions: None

    Construction

    Type & style
    • Home type: SingleFamily
    • Property subtype: Single Family Residence
    Materials
    • Block, Stucco
    • Foundation: Slab
    • Roof: Tile
    Condition
    • New construction: No
    • Year built: 2004

    Utilities & green energy

    • Sewer: Public Sewer
    • Water: Public
    • Utilities for property: Cable Connected, Electricity Connected, Natural Gas Connected, Public, Sewer Connected, Sprinkler Recycled, Street Lights, Water Connected

    Community & HOA

    Community
    • Features: Deed Restrictions, Fitness Center, Irrigation-Reclaimed Water, Pool, Sidewalks
    • Security: Gated Community, Security Gate, Security System Owned, Smoke Detector(s)
    • Pet fee: $0 monthly
    • Subdivision: BARTON FARMS, LAUREL LAKES
    HOA
    • Has HOA: Yes
    • Amenities included: Clubhouse, Fence Restrictions, Fitness Center, Gated, Pickleball Court(s), Pool, Recreation Facilities, Security, Tennis Court(s), Vehicle Restrictions
    • Services included: 24-Hour Guard, Community Pool, Private Road, Security
    • HOA fee: $142 monthly
    • HOA name: ED TALMAN
    • HOA phone: 927-6464
    Location
    • Region: Sarasota

    Financial & listing details

    • Price per square foot: $256/sqft
    • Tax assessed value: $652,600
    • Annual tax amount: $6,979
    • Date on market: 9/14/2023
    • Cumulative days on market: 132 days
    • Listing terms: Cash,Conventional
    • Ownership: Fee Simple
    • Total actual rent: 0
    • Electric utility on property: Yes
    • Road surface type: Asphalt

    Price history

    DateEventPrice
    3/11/2024Sold$805,000-2.4%$256/sqft
    Source: Stellar MLS #A4582777 Report a problem
    1/27/2024Pending sale$825,000$263/sqft
    Source: Stellar MLS #A4582777 Report a problem
    1/19/2024Price change$825,000-2.4%$263/sqft
    Source: Stellar MLS #A4582777 Report a problem
    10/4/2023Price change$845,000-5.6%$269/sqft
    Source: Stellar MLS #A4582777 Report a problem
    9/15/2023Listed for sale$895,000-2.7%$285/sqft
    Source: Stellar MLS #A4582777 Report a problem
    2/16/2022Sold$920,000+2.8%$293/sqft
    Source: Public Record Report a problem
    1/25/2022Pending sale$895,000$285/sqft
    Source: Stellar MLS #A4522547 Report a problem
    1/19/2022Listed for sale$895,000+103.4%$285/sqft
    Source: Stellar MLS #A4522547 Report a problem
    4/2/2010Sold$440,000-12%$140/sqft
    Source: Public Record Report a problem
    11/19/2009Listing removed$500,000$159/sqft
    Source: Prudential Palms Realty #A3916507 Report a problem
    11/12/2009Listed for sale$500,000+4.7%$159/sqft
    Source: Prudential Palms Realty #A3916507 Report a problem
    9/17/2004Sold$477,700$152/sqft
    Source: Public Record Report a problem

    Public tax history

    YearProperty taxesTax assessment
    2025$8,344 +12.2%$652,600 +6.6%
    2024$7,437 +14.9%$612,017 +14.9%
    2023$6,474 -7.2%$532,560 +17.1%
    2022$6,979 +24.9%$454,740 +10%
    2021$5,586 +4.8%$413,400 +7.3%
    2020$5,331 +0.5%$385,300 -0.6%
    2019$5,306 $387,700 +7.2%
    2018$5,306 +6.9%$361,500 +1.7%
    2017$4,964 -5.8%$355,400 -3.1%
    2016$5,267 +0.6%$366,600 +2%
    2015$5,234 +1.6%$359,500 +3.6%
    2014$5,153 -1.8%$346,940
    2013$5,250 +11.1%$346,940 +10%
    2012$4,724 -5%$315,400 -7.2%
    2011$4,971 +6.5%$339,800 -0.7%
    2010$4,667 -15.1%$342,100 -13.1%
    2009$5,494 $393,700 -8.7%
    2008$5,494 -1.5%$431,271 +3%
    2007$5,578 $418,710 +2.5%
    2006-- $408,498 +3%
    2005-- $396,600 +365.5%
    2004$1,308 $85,200
    Find assessor info on the county website

    Neighborhood: Mockingbird Parish

    Nearby schools

    GreatSchools rating
    Schools provided by the listing agent
    • Elementary: Tatum Ridge Elementary
    • Middle: McIntosh Middle
    • High: Sarasota High

    Source: Stellar MLS. This data may not be complete. We recommend contacting the local school district to confirm school assignments for this home.

    Get a cash offer in 3 minutes
    Find out how much your home could sell for in as little as 3 minutes with a no-obligation cash offer.
    Estimated market value
    $811,800
    Get a cash offer in 3 minutes
    Find out how much your home could sell for in as little as 3 minutes with a no-obligation cash offer.
    Estimated market value
    $811,800