Welcome to this beautiful 4-bedroom, 3.5-bath colonial home that has been lovingly maintained and upgraded. Nestled in a tranquil cul-de-sac in the highly desirable Franklin Oaks community, known for its mature trees, scenic pond, walking trails, and no-through-traffic streets. This neighborhood is a true gem! The renovated kitchen showcases stunning new quartz countertops that add a touch of elegance, complemented by a deep sink perfectly positioned to overlook the backyard. The cabinets have been refaced, giving the space a fresh, contemporary look while maintaining ample storage. This kitchen seamlessly blends style and practicality, making it ideal for everyday cooking and entertaining. The main floor boasts a dedicated office with a half bathroom attached, formal living and dining rooms, and a family room with vaulted ceilings. Enjoy the changing seasons in the 3-season room, ideal for relaxing year-round. Upstairs, the spacious primary suite offers a spa-like bathroom complete with a soaking tub and a luxurious shower with jets, creating a perfect retreat. Next to the primary bedroom, you'll find three additional guest bedrooms, each with their own custom closets, that share a bathroom. The fully finished basement includes a guest suite with an attached full bath, offering a perfect space for visitors. There’s also an additional room that can be used as a playroom, home gym, or versatile space to suit your needs. The backyard is designed for entertaining, featuring a pool, jacuzzi, and an additional hot tub for year-round enjoyment. It boasts a fully fenced yard with lush landscaping and includes a customizable sprinkler system to keep everything looking pristine. Commuters will appreciate the home's proximity to major routes, including the Fairfax County Parkway, Routes 267, 28, 50, and I-66. The Herndon Metro Station (Silver Line) is just over 3 miles away, with Wiehle-Reston East and Dulles Airport also nearby. Shopping, dining, and entertainment at Reston Town Center, Tysons Corner, and Mosaic District are all within a short drive. This property is zoned for Fairfax County Public Schools, including Crossfield Elementary, Carson Middle, and Oakton High School.
Sold for $1,250,000
$1,250,000
2950 Brook Mill Ct, Herndon, VA 20171
4beds
4,488sqft
Single Family Residence
Built in 1987
0.31 Acres Lot
$1,310,500 Zestimate®
$279/sqft
$5,220 Estimated rent
Home value
$1,310,500
$1.23M - $1.40M
$5,220/mo
Zestimate® history
Owner options
List your home for rent
$5,220/mo
Rent Zestimate®
Find your next renter with Zillow Rental Manager. Plus, with online applications, you can quickly screen prospective tenants – for free.
$5,220/mo
Rent Zestimate®
Refinance and save
$8,539/mo
Est. payment
Refinancing to a lower rate could help reduce your monthly payments and save thousands over the life of the loan.
$8,539/mo
Est. payment
Explore your selling options
Work with a Zillow partner agent
Leverage their expertise and Zillow's premium Showcase listings to get your home seen by more buyers.
Get startedList with your own agent
Get your home in front of millions of buyers by listing it on Zillow.
Learn how to do itSell it yourself
Take full control of how buyers see your home on Zillow by listing For Sale by Owner (FSBO).
List your homeWhat's special
Scenic pondFully finished basementHot tubFully fenced yardLush landscapingStunning new quartz countertopsCustomizable sprinkler system
Zillow last checked:
Listing updated:
Listed by:
Clorissa Wince 703-762-6333,
Real Broker, LLC
Bought with:
Sabina Gudauskas, 665353
EXP Realty, LLC
Source: Bright MLS,MLS#: VAFX2201670
Facts & features
Interior
Bedrooms & bathrooms
- Bedrooms: 4
- Bathrooms: 4
- Full bathrooms: 3
- 1/2 bathrooms: 1
- Main level bathrooms: 1
Rooms
- Room types: Living Room, Dining Room, Primary Bedroom, Bedroom 2, Bedroom 3, Bedroom 4, Bedroom 5, Kitchen, Family Room, Den, Other
Basement
- Area: 1437
Heating
- Forced Air, Natural Gas
Cooling
- Ceiling Fan(s), Central Air, Electric
Appliances
- Included: Cooktop, Dishwasher, Disposal, Humidifier, Ice Maker, Microwave, Oven, Refrigerator, Gas Water Heater
- Laundry: Main Level
Features
- Family Room Off Kitchen, Kitchen Island, Kitchen - Table Space, Dining Area, Built-in Features, Primary Bath(s), Open Floorplan, 2 Story Ceilings, Vaulted Ceiling(s)
- Flooring: Wood
- Doors: Insulated, Storm Door(s)
- Windows: Bay/Bow, Double Pane Windows, Screens, Window Treatments
- Basement: Full
- Number of fireplaces: 1
Interior area
- Total structure area: 4,488
- Total interior livable area: 4,488 sqft
- Finished area above ground: 3,051
- Finished area below ground: 1,437
Property
Parking
- Total spaces: 2
- Parking features: Garage Door Opener, Attached
- Attached garage spaces: 2
Accessibility
- Accessibility features: 2+ Access Exits
Features
- Levels: Three
- Stories: 3
- Patio & porch: Deck
- Exterior features: Underground Lawn Sprinkler
- Has private pool: Yes
- Pool features: Heated, In Ground, Private
- Fencing: Back Yard
- Has view: Yes
- View description: Trees/Woods
Lot
- Size: 0.31 Acres
- Features: Cul-De-Sac, Landscaped, Premium, Wooded
Details
- Additional structures: Above Grade, Below Grade
- Parcel number: 0254 14 0072
- Zoning: 120
- Special conditions: Standard
Construction
Type & style
- Home type: SingleFamily
- Architectural style: Colonial
- Property subtype: Single Family Residence
Materials
- Aluminum Siding
- Foundation: Slab
- Roof: Shake
Condition
- New construction: No
- Year built: 1987
Details
- Builder model: COVENTRY
Utilities & green energy
- Sewer: Public Sewer
- Water: Public
- Utilities for property: Cable Available, Underground Utilities
Community & HOA
Community
- Subdivision: Franklin Oaks
HOA
- Has HOA: Yes
- Amenities included: Jogging Path, Tot Lots/Playground, Water/Lake Privileges
- Services included: Reserve Funds, Snow Removal, Trash
- HOA fee: $700 annually
Location
- Region: Herndon
Financial & listing details
- Price per square foot: $279/sqft
- Tax assessed value: $1,030,450
- Annual tax amount: $11,938
- Date on market: 10/10/2024
- Listing agreement: Exclusive Right To Sell
- Listing terms: Conventional,FHA,VA Loan,Other
- Ownership: Fee Simple
Price history
| Date | Event | Price |
|---|---|---|
| 12/10/2024 | Sold | $1,250,000-0.8%$279/sqft |
Source:  Bright MLS #VAFX2201670 Report a problem Bright MLS #VAFX2201670 Report a problem | ||
| 11/11/2024 | Contingent | $1,260,000$281/sqft |
Source: Bright MLS #VAFX2201670 Report a problem | ||
| 10/24/2024 | Price change | $1,260,000-1.2%$281/sqft |
Source: Bright MLS #VAFX2201670 Report a problem | ||
| 10/10/2024 | Listed for sale | $1,275,000+183.4%$284/sqft |
Source: Bright MLS #VAFX2201670 Report a problem | ||
| 9/29/1999 | Sold | $449,900$100/sqft |
Source: Public Record Report a problem | ||
Public tax history
| Year | Property taxes | Tax assessment |
|---|---|---|
| 2025 | $13,481 +12.9% | $1,166,170 +13.2% |
| 2024 | $11,938 +4.2% | $1,030,450 +1.5% |
| 2023 | $11,459 +0.3% | $1,015,450 +1.6% |
| 2022 | $11,429 | $999,440 +11.8% |
| 2021 | -- | $893,990 +3.3% |
| 2020 | $10,240 +3.3% | $865,260 +3.3% |
| 2019 | $9,912 +8% | $837,490 +8% |
| 2018 | $9,174 +1.9% | $775,170 |
| 2017 | $9,000 +0.2% | $775,170 |
| 2016 | $8,980 +5.9% | $775,170 +2% |
| 2015 | $8,479 +5.6% | $759,750 +5.4% |
| 2014 | $8,028 | $721,010 +2.8% |
| 2013 | -- | $701,620 +4.8% |
| 2012 | -- | $669,260 -4.9% |
| 2011 | -- | $703,810 +11.9% |
| 2010 | -- | $629,040 -6.2% |
| 2009 | -- | $670,460 -7.9% |
| 2008 | -- | $727,810 -4.1% |
| 2007 | -- | $758,920 +45.1% |
| 2003 | -- | $522,885 +12% |
| 2002 | -- | $466,860 +10% |
| 2001 | -- | $424,420 |
Find assessor info on the county website
Neighborhood: 20171
Nearby homes
- $1,149,7004 bd3 ba3k sqft2951 Brook Mill Ct, Herndon, VA 20171Off Market
- $1,175,2004 bd3 ba3k sqft12932 Oak Lawn Pl, Herndon, VA 20171Off Market
- $1,241,1004 bd3 ba3.3k sqft2952 Brook Mill Ct, Herndon, VA 20171Off Market
- $1,264,4004 bd4 ba4.2k sqft12930 Oak Lawn Pl, Herndon, VA 20171Off Market
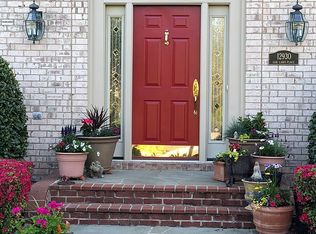
- $1,302,2004 bd4 ba3.5k sqft12936 Oak Lawn Pl, Herndon, VA 20171Off Market
- $1,320,0005 bd4 ba4.6k sqft2953 Brook Mill Ct, Herndon, VA 20171Sold
- $1,247,8004 bd3 ba3.3k sqft2954 Brook Mill Ct, Herndon, VA 20171Off Market
- $1,217,1004 bd3 ba3.2k sqft12926 Oak Lawn Pl, Herndon, VA 20171Off Market
Nearby schools
GreatSchools rating
- 9/10Crossfield Elementary SchoolGrades: PK-6Distance: 1.6 mi
- 9/10Carson Middle SchoolGrades: 7-8Distance: 1.5 mi
- 9/10Oakton High SchoolGrades: 9-12Distance: 6.6 mi
Schools provided by the listing agent
- Elementary: Crossfield
- Middle: Carson
- High: Oakton
- District: Fairfax County Public Schools
Source: Bright MLS. This data may not be complete. We recommend contacting the local school district to confirm school assignments for this home.
Get a cash offer in 3 minutes
Find out how much your home could sell for in as little as 3 minutes with a no-obligation cash offer.
Estimated market value
$1,310,500
Get a cash offer in 3 minutes
Find out how much your home could sell for in as little as 3 minutes with a no-obligation cash offer.
Estimated market value
$1,310,500
- Virginia
- Fairfax County
- Herndon
- 20171
- 2950 Brook Mill Ct
Nearby cities
Nearby neighborhoods
Nearby zip codes
Other Herndon Topics
