Skip main navigation
Closed
  • $575,000

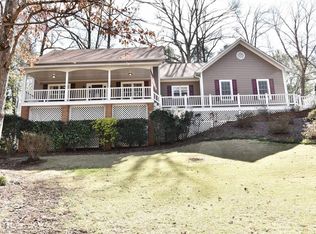
    2950 Canon Ct, Cumming, GA 30041

    4beds
    3,126sqft
    Single Family Residence, Residential
    Built in 1986
    1.15 Acres Lot
    $596,300 Zestimate®
    $184/sqft
    $3,168 Estimated rent

    Home value

    $596,300

    $561,000 - $638,000

    $3,168/mo

    Zestimate® history
    Loading
    Loading...

    Owner options

    List your home for rent

    $3,168/mo

    Rent Zestimate®

    Find your next renter with Zillow Rental Manager. Plus, with online applications, you can quickly screen prospective tenants – for free.

    Learn more

    $3,168/mo

    Rent Zestimate®

    Refinance and save

    $3,441/mo

    Est. payment

    Refinancing to a lower rate could help reduce your monthly payments and save thousands over the life of the loan.

    See today's rates

    $3,441/mo

    Est. payment

    Explore your selling options

    Work with a Zillow partner agent

    Leverage their expertise and Zillow's premium Showcase listings to get your home seen by more buyers.

    Get started

    List with your own agent

    Get your home in front of millions of buyers by listing it on Zillow.

    Learn how to do it

    Sell it yourself

    Take full control of how buyers see your home on Zillow by listing For Sale by Owner (FSBO).

    List your home

    What's special

    Welcome to Your Dream Home! This beautifully updated home with NO HOA, offers an exceptional opportunity to own a property where the owners spared no expense in creating their ideal living space. In the past two years, over $160K in upgrades have transformed this home, including new oak hardwood floors on the main level, brand-new windows, custom-fit blinds, a remodeled kitchen with new appliances (in both kitchens), and tastefully renovated bathrooms, updates include new vanity, sinks, toilets, lighting, hardware & Quartz in kitchen, upstairs' bathrooms & laundry room. The owner has kept the home meticulously maintained, in 2022 painted inside and out, septic tank pumped, and a list of improvements will be provided. You'll find that both living spaces and bedrooms are spacious, offering comfort and versatility for any lifestyle. Located on a quiet cul-de-sac, this home provides both privacy and convenience. The owners also purchased the adjacent lot, offering a second access point from Samples Rd, perfect for parking an RV or boat (less than 2 miles to Lake Lanier boat ramp). There's already a covered storage area and a convenient wash station set up for your boat or trailer. In total, the property spans 1.15 acres. The terrace level offers a full apartment with a private entrance and parking, ideal for income potential or multi-generational living. Terrace level has its own covered patio with 3 new ceiling fans and an additional gas hook up for a grill. Plus, the extra lot could provide additional revenue opportunities. The multiple outdoor living spaces provide a peaceful retreat experience, and the additional 336 sq ft cottage on the property adds flexibility-it can serve as a workshop, storage, playhouse, or anything else you envision. This home blends modern upgrades with endless potential. Make it yours today!

    Zillow last checked:

    Listing updated:

    Listing Provided by:

    PEGGY BOWLER,

    Berkshire Hathaway HomeServices Georgia Properties

    Bought with:

    FLORIN POPESCU, 260205

    Keller Williams Realty Atlanta Partners

    Source: FMLS GA,MLS#: 7457356MLS Logo

    Facts & features

    Interior

    Bedrooms & bathrooms
    • Bedrooms: 4
    • Bathrooms: 4
    • Full bathrooms: 3
    • 1/2 bathrooms: 1
    • Main level bathrooms: 2
    • Main level bedrooms: 3
    Primary bedroom
    • Features: In-Law Floorplan, Master on Main, Oversized Master
    • Level: In-Law Floorplan, Master on Main, Oversized Master
    Bedroom
    • Features: In-Law Floorplan, Master on Main, Oversized Master
    Primary bathroom
    • Features: Double Vanity, Separate Tub/Shower, Soaking Tub
    Dining room
    • Features: Seats 12+, Separate Dining Room
    Kitchen
    • Features: Breakfast Room, Cabinets Other, Kitchen Island, Other Surface Counters, Pantry, Second Kitchen, Stone Counters
    Heating
    • Natural Gas
    Cooling
    • Ceiling Fan(s), Central Air
    Appliances
    • Included: Dishwasher, Electric Oven, Gas Range, Gas Water Heater, Self Cleaning Oven
    • Laundry: Laundry Room, Lower Level, Main Level
    Features
    • Cathedral Ceiling(s), Double Vanity, Entrance Foyer, High Speed Internet, Vaulted Ceiling(s), Walk-In Closet(s)
    • Flooring: Ceramic Tile, Hardwood, Tile
    • Windows: Double Pane Windows, Insulated Windows
    • Basement: Daylight,Driveway Access,Exterior Entry,Finished,Finished Bath,Interior Entry
    • Number of fireplaces: 1
    • Fireplace features: Gas Log, Gas Starter, Great Room
    • Common walls with other units/homes: No Common Walls
    Interior area
    • Total structure area: 3,126
    • Total interior livable area: 3,126 sqft
    • Finished area above ground: 2,126
    • Finished area below ground: 1,000

    Property

    Parking
    • Total spaces: 2
    • Parking features: Attached, Garage, Garage Door Opener, Garage Faces Side, Kitchen Level, RV Access/Parking, Storage
    • Attached garage spaces: 2
    Accessibility
    • Accessibility features: None
    Features
    • Levels: One and One Half
    • Stories: 1
    • Patio & porch: Covered, Deck, Enclosed, Front Porch, Glass Enclosed, Patio, Rear Porch
    • Exterior features: Courtyard, Garden, Gas Grill, Permeable Paving, Private Yard, No Dock
    • Pool features: None
    • Spa features: None
    • Fencing: Back Yard,Chain Link,Fenced,Privacy,Wood
    • Has view: Yes
    • View description: Trees/Woods
    • Waterfront features: None
    • Body of water: None
    Lot
    • Size: 1.15 Acres
    • Features: Back Yard, Cul-De-Sac, Front Yard, Landscaped, Sloped, Wooded
    Details
    • Additional structures: Boat House, Outbuilding, RV/Boat Storage, Shed(s), Workshop
    • Parcel number: 225 055
    • Other equipment: None
    • Horse amenities: None

    Construction

    Type & style
    • Home type: SingleFamily
    • Architectural style: Ranch
    • Property subtype: Single Family Residence, Residential
    Materials
    • Wood Siding
    • Foundation: Slab
    • Roof: Composition
    Condition
    • Resale
    • New construction: No
    • Year built: 1986

    Utilities & green energy

    • Electric: 110 Volts
    • Sewer: Septic Tank
    • Water: Public
    • Utilities for property: Cable Available, Electricity Available, Natural Gas Available, Phone Available, Underground Utilities, Water Available
    Green energy
    • Energy efficient items: Windows
    • Energy generation: None
    • Water conservation: Low-Flow Fixtures

    Community & neighborhood

    Security
    • Security features: None
    Community
    • Community features: Near Schools, Near Shopping, Near Trails/Greenway, Powered Boats Allowed
    Location
    • Region: Cumming
    • Subdivision: Canongate On Lanier

    HOA & financial

    HOA
    • Has HOA: No

    Other

    Other facts
    • Ownership: Fee Simple
    • Road surface type: Asphalt

    Price history

    DateEventPrice
    11/1/2024Sold$575,000$184/sqft
    Source: FMLS GA #7457356 Report a problem
    10/13/2024Pending sale$575,000$184/sqft
    Source: FMLS GA #7457356 Report a problem
    9/19/2024Listed for sale$575,000+240.6%$184/sqft
    Source: GAMLS #10379326 Report a problem
    8/4/1999Sold$168,800+2.3%$54/sqft
    Source: Public Record Report a problem
    1/2/1996Sold$165,000$53/sqft
    Source: Public Record Report a problem

    Public tax history

    YearProperty taxesTax assessment
    2025$5,097 +1.3%$223,872 +9.1%
    2024$5,032 +10.2%$205,192 +10.6%
    2023$4,567 +14.7%$185,564 +24%
    2022$3,982 +21%$149,632 +25.6%
    2021$3,290 +4.1%$119,140 +4.1%
    2020$3,159 +1.5%$114,404 +1.7%
    2019$3,112 +23.4%$112,544 +23.9%
    2017$2,522 +5.1%$90,860 +5.1%
    2016$2,400 $86,460
    2015$2,400 +12.1%$86,460 +6.9%
    2014$2,141 +12%$80,884 +12.2%
    2013$1,912 -1.3%$72,084 -1.2%
    2012$1,938 -6.9%$72,932 -6.7%
    2011$2,082 $78,184
    2010-- --
    2009-- --
    2008-- --
    2007-- $83,600
    2006$1,822 $83,600
    2005$1,822 $83,600
    2004$1,822 -10.1%$83,600
    2003$2,025 +9.1%--
    2002$1,857 +28.2%--
    2001$1,448 +4.6%--
    2000$1,383 --

    Find assessor info on the county website

    Neighborhood: Canongate On Lanier

    Nearby schools

    GreatSchools rating
    Schools provided by the listing agent
    • Elementary: Mashburn
    • Middle: Lakeside - Forsyth
    • High: Forsyth Central

    Source: FMLS GA. This data may not be complete. We recommend contacting the local school district to confirm school assignments for this home.

    Get a cash offer in 3 minutes
    Find out how much your home could sell for in as little as 3 minutes with a no-obligation cash offer.
    Estimated market value
    $596,300
    Get a cash offer in 3 minutes
    Find out how much your home could sell for in as little as 3 minutes with a no-obligation cash offer.
    Estimated market value
    $596,300