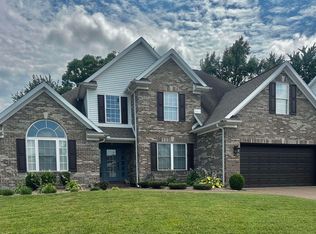
Welcome to your dream home on Evansville's north side! This meticulously maintained residence is nestled on a cul-de-sac in a quiet neighborhood, offering a serene retreat for you and your family. Boasting 3 bedrooms, 2 bathrooms, and direct access to the neighborhood lake from your backyard, this property is a rare find. Situated on a generous lot just over half an acre, this home's curb appeal is outstanding with a classic brick exterior, well maintained landscaping, a spacious driveway, a 2-car attached garage, and a welcoming covered front porch. Step inside to discover a spacious living room adorned with hardwood flooring, tall tray ceilings, and a cozy fireplace – the perfect setting for family gatherings or entertaining friends. The adjacent dining space features large windows that provide picturesque views of the spacious backyard. The well-appointed kitchen, with its modern cabinetry, tile flooring, and stainless steel appliances, is a chef's delight. The layout seamlessly integrates with the living area, creating a harmonious flow throughout the home. The spacious primary suite offers carpeted flooring, large windows, a ceiling fan, a walk-in closet, and an en-suite bathroom. The en-suite is a retreat in itself, complete with a twin sink vanity, a large tub, and a separate shower. Two additional generously sized bedrooms, both featuring carpeted flooring, large windows, ceiling fans, and ample closet storage, share a full-sized bathroom with a shower-tub combo. Convenience is key with a dedicated laundry space that includes storage shelving. The thoughtfully designed interior is complemented by a backyard oasis – a large fenced-in area with an open patio for outdoor entertaining, and another space overlooking the lake, featuring a patio with a pergola. The lake is fully stocked and swimmable, providing many opportunities for entertainment and relaxation. Additional outdoor amenities include a storage shed for all your gardening and outdoor equipment. Don't miss the opportunity to make this north side gem your home!
Closed
$335,000
2950 Charlestown Ct, Evansville, IN 47725
3beds
1,814sqft
Single Family Residence
Built in 2006
0.67 Acres Lot
$368,200 Zestimate®
$--/sqft
$2,207 Estimated rent
Home value
$368,200
$350,000 - $387,000
$2,207/mo
Zestimate® history
Owner options
List your home for rent
$2,207/mo
Rent Zestimate®
Find your next renter with Zillow Rental Manager. Plus, with online applications, you can quickly screen prospective tenants – for free.
$2,207/mo
Rent Zestimate®
Refinance and save
$2,047/mo
Est. payment
Refinancing to a lower rate could help reduce your monthly payments and save thousands over the life of the loan.
$2,047/mo
Est. payment
Explore your selling options
Work with a Zillow partner agent
Leverage their expertise and Zillow's premium Showcase listings to get your home seen by more buyers.
Get startedList with your own agent
Get your home in front of millions of buyers by listing it on Zillow.
Learn how to do itSell it yourself
Take full control of how buyers see your home on Zillow by listing For Sale by Owner (FSBO).
List your homeWhat's special
Cozy fireplaceOpen patioWell maintained landscapingClassic brick exteriorAdjacent dining spaceSpacious primary suitePicturesque views
Zillow last checked:
Listing updated:
Listed by:
Trae Dauby Cell:812-777-4611,
Dauby Real Estate
Bought with:
Heather Smith, RB14041520
Berkshire Hathaway HomeServices Indiana Realty
Source: IRMLS,MLS#: 202400241
Facts & features
Interior
Bedrooms & bathrooms
- Bedrooms: 3
- Bathrooms: 2
- Full bathrooms: 2
- Main level bedrooms: 3
Bedroom 1
- Level: Main
Bedroom 2
- Level: Main
Dining room
- Level: Main
- Area: 169
- Dimensions: 13 x 13
Kitchen
- Level: Main
- Area: 210
- Dimensions: 14 x 15
Living room
- Level: Main
- Area: 320
- Dimensions: 20 x 16
Heating
- Natural Gas, Forced Air
Cooling
- Central Air
Appliances
- Included: Dishwasher, Microwave, Refrigerator, Washer, Dryer-Electric, Gas Oven, Gas Range
- Laundry: Main Level
Features
- Breakfast Bar, Bookcases, Ceiling-9+, Tray Ceiling(s), Ceiling Fan(s), Walk-In Closet(s), Laminate Counters, Crown Molding, Eat-in Kitchen, Entrance Foyer, Soaking Tub, Open Floorplan, Split Br Floor Plan, Double Vanity, Stand Up Shower, Tub and Separate Shower, Tub/Shower Combination, Main Level Bedroom Suite, Formal Dining Room
- Flooring: Hardwood, Carpet, Tile
- Windows: Blinds
- Basement: Crawl Space,Block
- Attic: Storage
- Number of fireplaces: 1
- Fireplace features: Living Room
Interior area
- Total structure area: 1,814
- Total interior livable area: 1,814 sqft
- Finished area above ground: 1,814
- Finished area below ground: 0
Property
Parking
- Total spaces: 2
- Parking features: Attached, Concrete
- Attached garage spaces: 2
- Has uncovered spaces: Yes
Features
- Levels: One
- Stories: 1
- Patio & porch: Covered, Patio
- Fencing: Picket,Vinyl
- Has view: Yes
- On waterfront: Yes
- Waterfront features: Waterfront, Lake, Pond
Lot
- Size: 0.67 Acres
- Features: Cul-De-Sac, Level, 0-2.9999, Landscaped
Details
- Additional structures: Shed
- Parcel number: 820410009278.070030
Construction
Type & style
- Home type: SingleFamily
- Architectural style: Contemporary
- Property subtype: Single Family Residence
Materials
- Brick, Vinyl Siding
Condition
- New construction: No
- Year built: 2006
Utilities & green energy
- Sewer: City
- Water: City
Community & HOA
Community
- Subdivision: Carrington Estates
Location
- Region: Evansville
Financial & listing details
- Tax assessed value: $311,200
- Annual tax amount: $3,288
- Date on market: 3/6/2024
- Listing terms: Cash,Conventional,FHA,VA Loan
Price history
| Date | Event | Price |
|---|---|---|
| 3/4/2024 | Sold | $335,000-1.4% |
Source:  IRMLS #202400241 Report a problem IRMLS #202400241 Report a problem | ||
| 2/4/2024 | Pending sale | $339,900 |
Source: IRMLS #202400241 Report a problem | ||
| 1/2/2024 | Listed for sale | $339,900+64.2% |
Source: IRMLS #202400241 Report a problem | ||
| 12/3/2015 | Sold | $207,000$114/sqft |
Source: Agent Provided Report a problem | ||
Public tax history
| Year | Property taxes | Tax assessment |
|---|---|---|
| 2025 | $3,119 -5.1% | $311,200 +7.3% |
| 2024 | $3,287 0% | $290,000 -4.7% |
| 2023 | $3,288 +17.1% | $304,400 +1.1% |
| 2022 | $2,808 +15.3% | $301,100 +18.5% |
| 2021 | $2,434 -0.7% | $254,000 +11.1% |
| 2020 | $2,452 +0.6% | $228,700 -0.9% |
| 2019 | $2,438 +4.5% | $230,800 +2.7% |
| 2018 | $2,334 -0.4% | $224,700 +5% |
| 2017 | $2,343 | $214,100 -0.2% |
| 2016 | $2,343 +7.6% | $214,600 +0.6% |
| 2014 | $2,178 -1.7% | $213,400 +8.7% |
| 2013 | $2,216 +10.4% | $196,400 -1.8% |
| 2012 | $2,007 +20.7% | $200,000 -0.2% |
| 2011 | $1,663 +6.1% | $200,500 |
| 2010 | $1,568 +9.1% | $200,500 |
| 2009 | $1,437 | $200,500 +5.9% |
| 2008 | -- | $189,300 |
| 2007 | -- | $189,300 |
| 2006 | -- | -- |
Find assessor info on the county website
Neighborhood: 47725
Nearby homes
- $340,5003 bd2 ba2.1k sqft2940 Charlestown Ct, Evansville, IN 47725Off Market
- $333,1004 bd2 ba1.8k sqft2949 Charlestown Ct, Evansville, IN 47725Off Market
- $425,0004 bd3 ba2.5k sqft2939 Charlestown Ct, Evansville, IN 47725Sold
- $378,2003 bd2 ba2.4k sqft2930 Charlestown Ct, Evansville, IN 47725Off Market
- $325,9004 bd3 ba1.7k sqft3016 Fehme Ct, Evansville, IN 47725Sold
- $471,7005 bd3 ba3.5k sqft2929 Charlestown Ct, Evansville, IN 47725Off Market
- $493,8003 bd2 ba2.5k sqft12821 Sandersan Dr, Evansville, IN 47725Off Market
- $393,9004 bd3 ba2.8k sqft2920 Charlestown Ct, Evansville, IN 47725Off Market
Nearby schools
GreatSchools rating
- 8/10Scott Elementary SchoolGrades: PK-6Distance: 2 mi
- 5/10North Junior High SchoolGrades: 7-8Distance: 2.7 mi
- 8/10North High SchoolGrades: 9-12Distance: 2.7 mi
Schools provided by the listing agent
- Elementary: Scott
- Middle: North
- High: North
- District: Evansville-Vanderburgh School Corp.
Source: IRMLS. This data may not be complete. We recommend contacting the local school district to confirm school assignments for this home.
Sell for more on Zillow
Get a Zillow Showcase℠ listing at no additional cost and you could sell for .
$368,200
2% more
+$7,364
With Zillow Showcase(estimated)
$375,564
Sell for more on Zillow
Get a Zillow Showcase℠ listing at no additional cost and you could sell for .
$368,200
2% more
+$7,364
With Zillow Showcase(estimated)
$375,564
- Indiana
- Vanderburgh County
- Evansville
- 47725
- 2950 Charlestown Ct
