Skip main navigation
Sold
  • Price Unknown

    2950 Claire Dr, Midlothian, TX 76065

    4beds
    3,497sqft
    Farm, Single Family Residence
    Built in 2025
    1.05 Acres Lot
    $671,400 Zestimate®
    $--/sqft
    $4,322 Estimated rent

    Home value

    $671,400

    $618,000 - $725,000

    $4,322/mo

    Zestimate® history
    Loading
    Loading...

    Owner options

    List your home for rent

    $4,322/mo

    Rent Zestimate®

    Find your next renter with Zillow Rental Manager. Plus, with online applications, you can quickly screen prospective tenants – for free.

    Learn more

    $4,322/mo

    Rent Zestimate®

    Refinance and save

    $57/mo

    Est. payment

    Refinancing to a lower rate could help reduce your monthly payments and save thousands over the life of the loan.

    See today's rates

    $57/mo

    Est. payment

    Explore your selling options

    Work with a Zillow partner agent

    Leverage their expertise and Zillow's premium Showcase listings to get your home seen by more buyers.

    Get started

    List with your own agent

    Get your home in front of millions of buyers by listing it on Zillow.

    Learn how to do it

    Sell it yourself

    Take full control of how buyers see your home on Zillow by listing For Sale by Owner (FSBO).

    List your home

    What's special

    Designer finishesExpansive yardSpa-inspired ensuiteOpen-concept living spacesCharming patioQuartz countertopsCovered patio
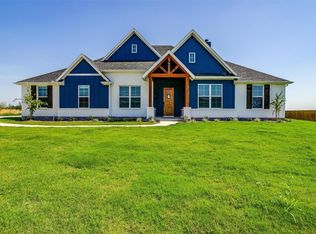
    Stunning 2025 New Build in Prime Midlothian Location - NOW OFFERING 1% LENDER CREDIT!!!. Spacious, Private, and Designed for Living! Step into luxury with this beautifully crafted 4-bedroom, 3.5-bathroom home plus an office or flex room situated on an expansive lot with NO REAR NEIGHBORS—offering both space and privacy in one of Midlothian’s most sought-after areas. Perfectly positioned just minutes from grocery stores, shopping, and everyday conveniences, plus quick access to Highway 287 and Highway 67 for an easy commute anywhere in DFW, this location delivers the best of quiet living without sacrificing accessibility. As you arrive, you're greeted by grand double entry doors that set the tone for the elegance within. Step inside to soaring ceilings, open-concept living spaces, and designer finishes throughout. The heart of the home features a chef-inspired kitchen with quartz countertops, premium cabinetry, and a large island perfect for gatherings. Up front, a versatile office or flex room offers endless possibilities and includes its own private doorway leading to a charming patio—perfect for working from home or enjoying a quiet break outdoors. The spacious layout offers two levels of living, including a massive upstairs game room perfect for family fun or entertaining guests. The lavish primary suite is a true retreat, featuring a spa-inspired ensuite with a deep garden tub, walk-in shower with built-in seat, his-and-hers vanities, and a giant walk-in closet that checks every box. Enjoy outdoor living year-round with a covered patio overlooking your expansive yard ideal for morning coffee, weekend barbecues, or simply enjoying the peaceful surroundings. This home delivers the perfect blend of style, comfort, and space all in a prime Midlothian location. Don’t miss this rare opportunity to own a brand-new, turn-key home with room to breathe and no neighbors behind you!

    Zillow last checked:

    Listing updated:

    Listed by:

    Monica Ramirez 0750661 512-788-9495,

    Realty Of America, LLC 512-788-9495,

    Bobby Coston 0818957 817-658-6838,

    Realty Of America, LLC

    Bought with:

    Andrey Gulchuk

    Real Broker, LLC

    Source: NTREIS,MLS#: 21026256

    Facts & features

    Interior

    Bedrooms & bathrooms
    • Bedrooms: 4
    • Bathrooms: 4
    • Full bathrooms: 3
    • 1/2 bathrooms: 1
    Primary bedroom
    • Features: Ceiling Fan(s), Walk-In Closet(s)
    • Level: First
    • Dimensions: 15 x 18
    Bedroom
    • Features: Ceiling Fan(s)
    • Level: First
    • Dimensions: 11 x 13
    Bedroom
    • Features: Ceiling Fan(s)
    • Level: Second
    • Dimensions: 11 x 12
    Bedroom
    • Features: Ceiling Fan(s), Walk-In Closet(s)
    • Level: Second
    • Dimensions: 13 x 11
    Bedroom
    • Features: Ceiling Fan(s), Walk-In Closet(s)
    • Level: Second
    • Dimensions: 11 x 13
    Primary bathroom
    • Features: Double Vanity, Garden Tub/Roman Tub, Separate Shower
    • Level: First
    • Dimensions: 13 x 13
    Dining room
    • Level: First
    • Dimensions: 13 x 10
    Family room
    • Features: Ceiling Fan(s)
    • Level: Second
    • Dimensions: 20 x 19
    Other
    • Level: Second
    • Dimensions: 4 x 8
    Other
    • Features: Jack and Jill Bath
    • Level: Second
    • Dimensions: 17 x 12
    Half bath
    • Level: First
    • Dimensions: 6 x 5
    Kitchen
    • Features: Breakfast Bar, Eat-in Kitchen, Kitchen Island, Pantry
    • Level: First
    • Dimensions: 13 x 17
    Laundry
    • Features: Built-in Features
    • Level: First
    • Dimensions: 7 x 6
    Living room
    • Features: Ceiling Fan(s), Fireplace
    • Level: First
    • Dimensions: 20 x 18
    Heating
    • Electric
    Cooling
    • Ceiling Fan(s), Electric
    Appliances
    • Included: Dishwasher, Electric Oven, Electric Range, Disposal, Microwave
    • Laundry: Washer Hookup, Electric Dryer Hookup
    Features
    • Built-in Features, Chandelier, Decorative/Designer Lighting Fixtures, Eat-in Kitchen, High Speed Internet, Kitchen Island, Open Floorplan, Pantry, Cable TV, Vaulted Ceiling(s), Walk-In Closet(s)
    • Flooring: Carpet, Tile, Wood
    • Has basement: No
    • Number of fireplaces: 1
    • Fireplace features: Wood Burning
    Interior area
    • Total interior livable area: 3,497 sqft

    Property

    Parking
    • Total spaces: 2
    • Parking features: Driveway, Garage, Garage Faces Side
    • Attached garage spaces: 2
    • Has uncovered spaces: Yes
    Features
    • Levels: Two
    • Stories: 2
    • Patio & porch: Patio, Covered
    • Pool features: None
    Lot
    • Size: 1.05 Acres
    • Features: Acreage, Landscaped, Few Trees
    Details
    • Parcel number: 293965

    Construction

    Type & style
    • Home type: SingleFamily
    • Architectural style: Contemporary/Modern,Farmhouse,Modern,Traditional,Detached
    • Property subtype: Farm, Single Family Residence
    Materials
    • Brick, Stucco
    • Foundation: Slab
    • Roof: Composition,Shingle
    Condition
    • Year built: 2025

    Utilities & green energy

    • Sewer: Septic Tank
    • Water: Public
    • Utilities for property: Septic Available, Water Available, Cable Available

    Community & HOA

    Community
    • Subdivision: Jordan Run Ph 4
    HOA
    • Has HOA: Yes
    • Services included: Maintenance Grounds, Sewer, Trash
    • HOA fee: $57 monthly
    • HOA name: JRE4 HOA
    • HOA phone: 817-579-0056
    Location
    • Region: Midlothian

    Financial & listing details

    • Tax assessed value: $157,366
    • Annual tax amount: $1,679
    • Date on market: 8/8/2025
    • Cumulative days on market: 178 days
    • Listing terms: Cash,Conventional,FHA,VA Loan

    Price history

    DateEventPrice
    12/26/2025Sold--
    Source: NTREIS #21026256 Report a problem
    12/20/2025Pending sale$700,000$200/sqft
    Source: NTREIS #21026256 Report a problem
    12/15/2025Contingent$700,000$200/sqft
    Source: NTREIS #21026256 Report a problem
    12/12/2025Listed for sale$700,000$200/sqft
    Source: NTREIS #21026256 Report a problem
    12/8/2025Contingent$700,000$200/sqft
    Source: NTREIS #21026256 Report a problem
    10/15/2025Price change$700,000-3.4%$200/sqft
    Source: NTREIS #21026256 Report a problem
    9/23/2025Price change$725,000-2%$207/sqft
    Source: NTREIS #21026256 Report a problem
    9/9/2025Price change$740,000-1.3%$212/sqft
    Source: NTREIS #21026256 Report a problem
    8/8/2025Price change$750,000-3.2%$214/sqft
    Source: NTREIS #21026256 Report a problem
    6/26/2025Price change$775,000-2.9%$222/sqft
    Source: NTREIS #20974555 Report a problem
    5/26/2025Listed for sale$798,000$228/sqft
    Source: HAR #59100940 Report a problem

    Public tax history

    YearProperty taxesTax assessment
    2025$2,270 +35.3%$157,366 +35.8%
    2024$1,679 -21.3%$115,856 -19.6%
    2023$2,133 $144,150
    Find assessor info on the county website

    Neighborhood: 76065

    Nearby schools

    GreatSchools rating
    Schools provided by the listing agent
    • Elementary: Mtpeak
    • Middle: Dieterich
    • High: Midlothian
    • District: Midlothian ISD

    Source: NTREIS. This data may not be complete. We recommend contacting the local school district to confirm school assignments for this home.

    Get a cash offer in 3 minutes
    Find out how much your home could sell for in as little as 3 minutes with a no-obligation cash offer.
    Estimated market value
    $671,400
    Get a cash offer in 3 minutes
    Find out how much your home could sell for in as little as 3 minutes with a no-obligation cash offer.
    Estimated market value
    $671,400