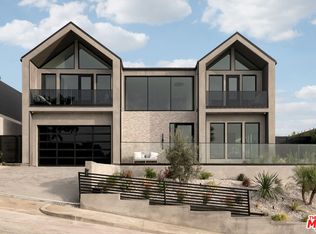
Perched atop one of the highest points in Cheviot Hills, this brand-new contemporary estate, designed and built by Arzuman Brothers, showcases sweeping 270-degree views and architectural sophistication throughout. Set on a 9,779 sq ft lot, this 7-bedroom, 9-bathroom home spans three stories of thoughtfully designed living space. The chef's kitchen features Miele appliances, double islands with a breakfast nook, and custom Italian cabinetry all set against the stunning backdrop of the Los Angeles skyline. A butler's pantry completes this elegant, functional space. Upstairs, the spacious primary suite offers a serene daily retreat complete with a private balcony, cozy fireplace, and an enormous walk-in closet. The luxurious ensuite bath features bespoke tilework, a glass-enclosed shower with bench, and a freestanding soaking tub. There are 6 additional bedrooms, all ensuite with high ceilings and generous closets. The lower level offers the ultimate entertainment experience, with natural light cascading through the staircase window onto a spacious recreation area, lounge with seated wet bar, gym with dry sauna and steam room, theater with tiered seating, and two baths. Fully integrated smart-home technology allows effortless control of security cameras, lighting, climate, music, and more. Moments-away access to the Rancho Park Golf Course, Westfield Century City, and just a few miles to the coast.
Sold for $7,800,000
Street View
$7,800,000
2950 Club Dr, Los Angeles, CA 90064
7beds
7,830sqft
Residential, Single Family Residence
Built in 2025
9,779 Square Feet Lot
$7,819,100 Zestimate®
$996/sqft
$6,727 Estimated rent
Home value
$7,819,100
$7.12M - $8.60M
$6,727/mo
Zestimate® history
Owner options
List your home for rent
$6,727/mo
Rent Zestimate®
Find your next renter with Zillow Rental Manager. Plus, with online applications, you can quickly screen prospective tenants – for free.
$6,727/mo
Rent Zestimate®
Refinance and save
$50,125/mo
Est. payment
Refinancing to a lower rate could help reduce your monthly payments and save thousands over the life of the loan.
$50,125/mo
Est. payment
Explore your selling options
Work with a Zillow partner agent
Leverage their expertise and Zillow's premium Showcase listings to get your home seen by more buyers.
Get startedList with your own agent
Get your home in front of millions of buyers by listing it on Zillow.
Learn how to do itSell it yourself
Take full control of how buyers see your home on Zillow by listing For Sale by Owner (FSBO).
List your homeWhat's special
Cozy fireplacePrivate balconyTheater with tiered seatingLuxurious ensuite bathSpacious primary suiteBespoke tileworkEnormous walk-in closet
Zillow last checked:
Listing updated:
Listed by:
Andrew Vaitkevicius DRE # 02004084 747-977-3250,
The Agency 747-977-3250
Bought with:
Andrew Teshinsky, DRE # 01932243
Equity Union
Source: CLAW,MLS#: 25606933
Facts & features
Interior
Bedrooms & bathrooms
- Bedrooms: 7
- Bathrooms: 9
- Full bathrooms: 7
- 1/2 bathrooms: 2
Rooms
- Room types: Basement, Breakfast Bar, Dining Area, Gym, Home Theatre, Living Room, Pantry, Family Room, Powder, Sauna, Walk-In Closet, Walk-In Pantry
Bedroom
- Features: Walk-In Closet(s)
- Level: Main
Bathroom
- Features: Linen Closet, Double Shower, Powder Room, Steam Shower, Under Vanity Lighting
Kitchen
- Features: Ceramic Counters, Counter Top, Kitchen Island, Gourmet Kitchen, Open to Family Room, Pantry, Tile Counters
Heating
- Central
Cooling
- Central Air
Appliances
- Included: Indoor Grill, Convection Oven, Gas Cooktop, Double Oven, Oven, Range Hood, Range, Microwave, Gas Cooking Appliances, Built-Ins, Barbeque, Dishwasher, Freezer, Disposal, Exhaust Fan, Vented Exhaust Fan, Refrigerator, Range/Oven, Washer, Dryer, Central Water Heater
- Laundry: Laundry Area, Upper Level
Features
- Basement, Bar, Built-in Features, High Ceilings, Smart Home, Wired for Sound, Recessed Lighting, Built-Ins, Breakfast Area, Breakfast Counter / Bar, Breakfast Nook, Dining Area, Family Kitchen, See Remarks, Kitchen Island
- Flooring: Ceramic Tile, Hardwood
- Doors: Insulated Doors, Sliding Doors
- Windows: Double Pane Windows, Screens
- Has basement: Yes
- Number of fireplaces: 5
- Fireplace features: Family Room, Living Room, Decorative
Interior area
- Total structure area: 7,830
- Total interior livable area: 7,830 sqft
Property
Parking
- Total spaces: 6
- Parking features: Above Street Level, Garage - 2 Car, Paver Block
- Garage spaces: 2
- Has uncovered spaces: Yes
Accessibility
- Accessibility features: None
Features
- Levels: Three Or More
- Stories: 3
- Entry location: Main Level
- Patio & porch: Tile
- Exterior features: Balcony, Barbecue, Sauna Private, Rain Gutters
- Has private pool: Yes
- Pool features: In Ground, Heated, Private
- Has spa: Yes
- Spa features: In Ground, Private, Heated
- Fencing: Other,Gate,Fenced Yard
- Has view: Yes
- View description: City Lights, City, Mountain(s), Panoramic
- Waterfront features: None
Lot
- Size: 9,779 Square Feet
- Dimensions: 71 x 134
- Features: Back Yard, Street Lighting, Rectangular Lot, Hilltop
Details
- Additional structures: Accessory Bldgs, Attached Guest House
- Parcel number: 4308017002
- Zoning: LAR1
- Special conditions: Standard
- Other equipment: Network Wire
Construction
Type & style
- Home type: SingleFamily
- Architectural style: Contemporary
- Property subtype: Residential, Single Family Residence
Materials
- Plaster, Stucco
- Foundation: Slab
- Roof: Metal
Condition
- New Construction
- New construction: Yes
- Year built: 2025
Details
- Builder name: Arzuman Brothers
Utilities & green energy
- Electric: 220 Volt Location (In Garage), 220 Volt Location (In Kitchen)
- Sewer: In Street
- Water: Public
Community & HOA
Community
- Security: Exterior Security Lights, Carbon Monoxide Detector(s), Security Lights, Fire and Smoke Detection System, Gated, Fire Sprinkler System, Prewired, Smoke Detector(s), Alarm System
HOA
- Has HOA: No
Location
- Region: Los Angeles
Financial & listing details
- Price per square foot: $996/sqft
- Tax assessed value: $2,759,140
- Annual tax amount: $33,268
- Date on market: 10/16/2025
Price history
| Date | Event | Price |
|---|---|---|
| 1/30/2026 | Sold | $7,800,000-2.4%$996/sqft |
Source:  CLAW #25606933 Report a problem CLAW #25606933 Report a problem | ||
| 12/20/2025 | Pending sale | $7,995,000$1,021/sqft |
Source: CLAW #25606933 Report a problem | ||
| 12/7/2025 | Price change | $7,995,000-7%$1,021/sqft |
Source: CLAW #25606933 Report a problem | ||
| 11/19/2025 | Price change | $8,595,000-4.4%$1,098/sqft |
Source: CLAW #25606933 Report a problem | ||
| 10/16/2025 | Listed for sale | $8,995,000+0.2%$1,149/sqft |
Source: CLAW #25606933 Report a problem | ||
| 7/8/2025 | Listing removed | $8,979,000$1,147/sqft |
Source:  SDMLS #GD25038700 Report a problem SDMLS #GD25038700 Report a problem | ||
| 6/23/2025 | Listed for sale | $8,979,000+245.3%$1,147/sqft |
Source: SDMLS #GD25038700 Report a problem | ||
| 6/28/2022 | Sold | $2,600,000+239.9%$332/sqft |
Source: Public Record Report a problem | ||
| 7/23/1999 | Sold | $765,000$98/sqft |
Source: Public Record Report a problem | ||
Public tax history
| Year | Property taxes | Tax assessment |
|---|---|---|
| 2025 | $33,268 +1% | $2,759,140 +2% |
| 2024 | $32,925 +2% | $2,705,040 +2% |
| 2023 | $32,284 +4.7% | $2,652,000 +139.4% |
| 2022 | $30,841 +134.8% | $1,107,959 +2% |
| 2021 | $13,137 -1% | $1,086,235 +1% |
| 2020 | $13,269 | $1,075,098 +2% |
| 2019 | $13,269 +5.1% | $1,054,018 +2% |
| 2018 | $12,630 | $1,033,352 +2% |
| 2017 | $12,630 +2.2% | $1,013,091 +2% |
| 2016 | $12,358 +2.3% | $993,227 +1.5% |
| 2015 | $12,075 +1.1% | $978,308 +2% |
| 2014 | $11,939 | $959,145 +2.5% |
| 2012 | -- | $936,090 +2% |
| 2011 | -- | $917,737 +0.8% |
| 2010 | -- | $910,879 -0.2% |
| 2009 | -- | $913,044 +2% |
| 2008 | -- | $895,143 +2% |
| 2007 | -- | $877,593 +2% |
| 2006 | -- | $860,386 |
| 2005 | -- | $860,386 +4% |
| 2004 | -- | $826,978 +1.9% |
| 2003 | -- | $811,822 +2% |
| 2002 | -- | $795,905 +4% |
| 2000 | -- | $765,000 |
Find assessor info on the county website
Neighborhood: Cheviot Hills
Nearby homes
- $6,755,0007 bd9 ba6.7k sqft9919 Girla Way, Los Angeles, CA 90064Sold
- $2,854,3004 bd3 ba2.6k sqft2946 Club Dr, Los Angeles, CA 90064Off Market
- $5,524,1006 bd6 ba5.7k sqft2848 Medill Pl, Los Angeles, CA 90064Off Market
- $2,677,6004 bd3 ba2.3k sqft9924 Girla Way, Los Angeles, CA 90064Off Market
- $2,673,6003 bd3 ba2.2k sqft9915 Girla Way, Los Angeles, CA 90064Off Market
- $1,860,0003 bd2 ba1.7k sqft2869 Anchor Ave, Los Angeles, CA 90064Sold
- $5,800,5005 bd4 ba5.2k sqft2943 Club Dr, Los Angeles, CA 90064Off Market
- $3,200,0004 bd3 ba2.5k sqft2838 Medill Pl, Los Angeles, CA 90064Sold
Nearby schools
GreatSchools rating
- 10/10Castle Heights Elementary SchoolGrades: K-5Distance: 0.1 mi
- 5/10Palms Middle SchoolGrades: 6-8Distance: 1.4 mi
- 6/10Alexander Hamilton Senior High SchoolGrades: 9-12Distance: 0.5 mi
Get a cash offer in 3 minutes
Find out how much your home could sell for in as little as 3 minutes with a no-obligation cash offer.
Estimated market value
$7,819,100
Get a cash offer in 3 minutes
Find out how much your home could sell for in as little as 3 minutes with a no-obligation cash offer.
Estimated market value
$7,819,100
Nearby cities
Nearby neighborhoods
Nearby zip codes
Other Los Angeles Topics
