Skip main navigation
Sold for $640,000
  • $640,000

    2950 Cotswold Cir, Rockford, IL 61114

    4beds
    4,479sqft
    Single Family Residence
    Built in 1999
    0.37 Acres Lot
    $709,500 Zestimate®
    $143/sqft
    $5,373 Estimated rent

    Home value

    $709,500

    $624,000 - $809,000

    $5,373/mo

    Zestimate® history
    Loading
    Loading...

    Owner options

    List your home for rent

    $5,373/mo

    Rent Zestimate®

    Find your next renter with Zillow Rental Manager. Plus, with online applications, you can quickly screen prospective tenants – for free.

    Learn more

    $5,373/mo

    Rent Zestimate®

    Refinance and save

    $4,558/mo

    Est. payment

    Refinancing to a lower rate could help reduce your monthly payments and save thousands over the life of the loan.

    See today's rates

    $4,558/mo

    Est. payment

    Explore your selling options

    Work with a Zillow partner agent

    Leverage their expertise and Zillow's premium Showcase listings to get your home seen by more buyers.

    Get started

    List with your own agent

    Get your home in front of millions of buyers by listing it on Zillow.

    Learn how to do it

    Sell it yourself

    Take full control of how buyers see your home on Zillow by listing For Sale by Owner (FSBO).

    List your home

    What's special

    Koi pondStunning landscapingLoft area with skylightCanopy of treesElegance and custom appointmentsCenter islandGorgeous plantings
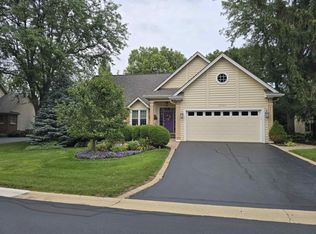
    An unbelievable opportunity! This executive home in the gated community of the prestigious Wyndemir Village has just come back on the market. Custom built on two lots this exquisite residence has been beautifully maintained and lovingly updated. The stunning landscaping includes gorgeous plantings, a canopy of trees and a waterfall, Koi pond, patio area, and deck all in a private, lush rear yard. As beautiful as the exterior is, once you step inside you will immediately be greeted by a spacious and bright floor plan that exudes elegance and custom appointments. Coffered ceilings, built-in bookcases, French doors, oversized moldings and hardwood floors throughout the main level. The chef's kitchen offers a center island ideal for entertaining or food prep, sub-zero built-in refrigerator, wall oven and gas cooktop, walk-in pantry and beautifully painted custom cabinets with granite countertops. The primary suite on the main level looks out over the landscape and boasts a completely remodeled bath and walk-in closet. The luxurious bath features a no edge walk-in tiled shower, a soaking tub, two vanities, a large linen closet and beautifully finished walk-in closet with custom cabinetry. The upstairs has two bedrooms, a loft area with skylight, a full bath and a large walk-in hall closet. The finished lower level has an updated full bath, possible fourth bedroom or office, spacious family room with LVP flooring, partial exposure and a gigantic unfinished storage area. This home is part of a Homeowners Association that ensures the community services are taken care of to include: window washing, sealing driveway, snow removal, lawncare and inground irrigation, which offers you complete comfort whether you are home or away. Experience your own piece of paradise in the heart of Rockford.

    Zillow last checked:

    Listing updated:

    Listed by:

    Tara Osborne 815-979-7987,

    Berkshire Hathaway Homeservices Crosby Starck Re

    Bought with:

    Kevin Horstman, 471019313

    Berkshire Hathaway Homeservices Crosby Starck Re

    Source: NorthWest Illinois Alliance of REALTORS®,MLS#: 202405001MLS Logo

    Facts & features

    Interior

    Bedrooms & bathrooms
    • Bedrooms: 4
    • Bathrooms: 4
    • Full bathrooms: 3
    • 1/2 bathrooms: 1
    • Main level bathrooms: 2
    • Main level bedrooms: 1
    Primary bedroom
    • Level: Main
    • Area: 248
    • Dimensions: 16 x 15.5
    Bedroom 2
    • Level: Upper
    • Area: 180
    • Dimensions: 15 x 12
    Bedroom 3
    • Level: Upper
    • Area: 182
    • Dimensions: 13 x 14
    Bedroom 4
    • Level: Lower
    • Area: 193.75
    • Dimensions: 15.5 x 12.5
    Dining room
    • Level: Main
    • Area: 221
    • Dimensions: 17 x 13
    Family room
    • Level: Main
    • Area: 299.2
    • Dimensions: 17.6 x 17
    Kitchen
    • Level: Main
    • Area: 338
    • Dimensions: 26 x 13
    Living room
    • Level: Main
    • Area: 255.68
    • Dimensions: 18.8 x 13.6
    Heating
    • Forced Air, Natural Gas
    Cooling
    • Central Air
    Appliances
    • Included: Disposal, Dishwasher, Dryer, Microwave, Refrigerator, Stove/Cooktop, Wall Oven, Washer, Water Softener, Gas Water Heater
    • Laundry: Main Level
    Features
    • L.L. Finished Space, Book Cases Built In, Tray Ceiling(s), Granite Counters, Walk-In Closet(s)
    • Windows: Skylight(s), Window Treatments
    • Basement: Full,Sump Pump,Finished,Partial Exposure
    • Number of fireplaces: 1
    • Fireplace features: Gas
    Interior area
    • Total structure area: 4,479
    • Total interior livable area: 4,479 sqft
    • Finished area above ground: 3,279
    • Finished area below ground: 1,200

    Property

    Parking
    • Total spaces: 2
    • Parking features: Asphalt, Attached
    • Garage spaces: 2
    Features
    • Levels: Two
    • Stories: 2
    • Patio & porch: Deck
    • Exterior features: Yard Irrigation
    Lot
    • Size: 0.37 Acres
    • Features: Partial Exposure, City/Town, Covenants, Restrictions, Subdivided
    Details
    • Parcel number: 1209328020

    Construction

    Type & style
    • Home type: SingleFamily
    • Property subtype: Single Family Residence
    Materials
    • Brick/Stone
    • Roof: Shingle
    Condition
    • Year built: 1999
    Details
    • Warranty included: Yes

    Utilities & green energy

    • Electric: Circuit Breakers
    • Sewer: City/Community
    • Water: City/Community

    Community & HOA

    Community
    • Subdivision: IL
    HOA
    • Has HOA: Yes
    • Services included: Maintenance Grounds, Snow Removal, Other
    • HOA fee: $620 quarterly
    Location
    • Region: Rockford

    Financial & listing details

    • Price per square foot: $143/sqft
    • Tax assessed value: $494,811
    • Annual tax amount: $15,160
    • Price range: $640K - $640K
    • Date on market: 9/6/2024
    • Cumulative days on market: 74 days
    • Ownership: Fee Simple

    Price history

    DateEventPrice
    1/29/2025Sold$640,000-14.7%$143/sqft
    Source: NorthWest Illinois Alliance of REALTORS® #202405001 Report a problem
    11/19/2024Pending sale$750,000$167/sqft
    Source: NorthWest Illinois Alliance of REALTORS® #202405001 Report a problem
    9/6/2024Listed for sale$750,000$167/sqft
    Source: NorthWest Illinois Alliance of REALTORS® #202405001 Report a problem
    8/15/2024Sold$750,000$167/sqft
    Source: Public Record Report a problem
    7/18/2024Pending sale$750,000$167/sqft
    Source: NorthWest Illinois Alliance of REALTORS® #202403781 Report a problem
    7/18/2024Listed for sale$750,000+57.6%$167/sqft
    Source: NorthWest Illinois Alliance of REALTORS® #202403781 Report a problem
    12/2/2005Sold$476,000+54%$106/sqft
    Source: Public Record Report a problem
    1/4/2000Sold$309,000$69/sqft
    Source: Public Record Report a problem

    Public tax history

    YearProperty taxesTax assessment
    2024$15,489 +2.2%$164,937 +13%
    2023$15,160 +1.7%$146,005 +11.9%
    2022$14,910 $130,501 +9.1%
    2021-- $119,660 +5.8%
    2020$14,546 +0.7%$113,122 +4.9%
    2019$14,444 -12.7%$107,817 -7%
    2018$16,545 -8.2%$115,945 -4.6%
    2017$18,030 $121,524 +1.9%
    2016$18,030 +0.1%$119,247
    2015$18,013 -1.2%$119,247 +5.1%
    2014$18,240 +28.6%$113,479 -21.1%
    2009$14,187 $143,846 +2.2%
    2007-- $140,809 +9.2%
    2006-- $128,889 +4.8%
    2005-- $123,044 +5.5%
    2004-- $116,608 +5.1%
    2003-- $111,000 -1.2%
    2001-- $112,335 +2.8%
    2000-- $109,252 +643.5%
    1999-- $14,695
    Find assessor info on the county website

    Neighborhood: 61114

    Nearby schools

    GreatSchools rating
    Schools provided by the listing agent
    • District: Rockford 205

    Source: NorthWest Illinois Alliance of REALTORS®. This data may not be complete. We recommend contacting the local school district to confirm school assignments for this home.

    Get a cash offer in 3 minutes
    Find out how much your home could sell for in as little as 3 minutes with a no-obligation cash offer.
    Estimated market value
    $709,500
    Get a cash offer in 3 minutes
    Find out how much your home could sell for in as little as 3 minutes with a no-obligation cash offer.
    Estimated market value
    $709,500