Skip main navigation
Closed
  • $318,500

    2950 Daintree Way, Valparaiso, IN 46385

    2beds
    1,549sqft
    Half Duplex
    Built in 2020
    6,795 Square Feet Lot
    $319,600 Zestimate®
    $206/sqft
    $2,597 Estimated rent

    Home value

    $319,600

    $294,000 - $345,000

    $2,597/mo

    Zestimate® history
    Loading
    Loading...

    Owner options

    List your home for rent

    $2,597/mo

    Rent Zestimate®

    Find your next renter with Zillow Rental Manager. Plus, with online applications, you can quickly screen prospective tenants – for free.

    Learn more

    $2,597/mo

    Rent Zestimate®

    Refinance and save

    $2,205/mo

    Est. payment

    Refinancing to a lower rate could help reduce your monthly payments and save thousands over the life of the loan.

    See today's rates

    $2,205/mo

    Est. payment

    Explore your selling options

    Work with a Zillow partner agent

    Leverage their expertise and Zillow's premium Showcase listings to get your home seen by more buyers.

    Get started

    List with your own agent

    Get your home in front of millions of buyers by listing it on Zillow.

    Learn how to do it

    Sell it yourself

    Take full control of how buyers see your home on Zillow by listing For Sale by Owner (FSBO).

    List your home

    What's special

    Quartz countertopsMain-level livingGenerous walk-in closetDesirable corner lotTile backsplash
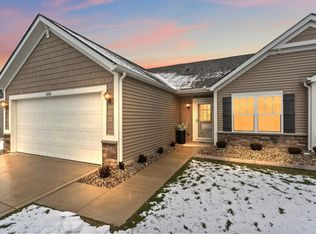
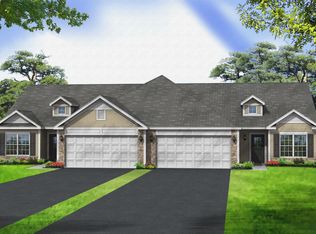
    Welcome home to easy, low-maintenance living in this beautifully maintained 2-bedroom, 2-bath ranch-style half-duplex, offering the feel of a brand-new home without the wait for new construction. Ideally located just a short distance from downtown Valparaiso, this home combines modern finishes, thoughtful design, and the convenience of main-level living. Enter in to an inviting open-concept living area where the kitchen, dining, and living spaces flow seamlessly together--perfect for everyday living or entertaining. The kitchen features abundant cabinetry, quartz countertops, a tile backsplash, and a spacious island that provides both additional prep space and a natural gathering spot. The primary suite offers its own en-suite bathroom featuring a walk-in shower, along with a generous walk-in closet. A second bedroom and full bathroom provide comfortable space for family or guest. The bonus room at the front of the home gives you even more flexibility. Use it as a home office, den, reading room, or additional entertaining space--or easily convert it into a third bedroom. Situated on a desirable corner lot, you can enjoy your mornings or unwind at the end of the day on the concrete patio just off the back door. The property also includes an attached 2-car garage for convenient parking and storage. Best of all, the HOA takes care of the major outdoor maintenance, including lawn care, snow removal, and irrigation, allowing you to spend less time maintaining the property and more time enjoying it. If you're looking for a like-new, move-in ready home with all the benefits of single-level living and a low-maintenance lifestyle, all within easy reach of downtown Valparaiso, this one is for you!

    Zillow last checked:

    Listing updated:

    Listed by:

    Frank Ruvoli,

    Century 21 Circle 219-662-5445,

    Caleigh Carpenter,

    Century 21 Circle

    Bought with:

    Jessica Kish, RB16000007

    New Chapter Real Estate

    Source: NIRA as distributed by MLS GRID,MLS#: 843814MLS Logo

    Facts & features

    Interior

    Bedrooms & bathrooms
    • Bedrooms: 2
    • Bathrooms: 2
    • Full bathrooms: 1
    • 3/4 bathrooms: 1
    Rooms
    • Room types: Bonus Room, Primary Bedroom, Office, Living Room, Laundry, Kitchen, Dining Room, Bedroom 2
    Primary bedroom
    • Description: En-suite, Walk-in Closet
    • Level: Main
    • Area: 212.28
    • Dimensions: 11.6 x 18.3
    Bedroom 2
    • Level: Main
    • Area: 148.14
    • Dimensions: 11.3 x 13.11
    Bonus room
    • Description: Front Room, Office
    • Level: Main
    • Area: 151
    • Dimensions: 10.0 x 15.1
    Dining room
    • Level: Main
    • Area: 118.72
    • Dimensions: 10.6 x 11.2
    Foyer
    • Level: Main
    • Area: 62.37
    • Dimensions: 6.3 x 9.9
    Kitchen
    • Description: Kitchen Island, Quartz Countertops, Tile Backsplash
    • Level: Main
    • Area: 128.36
    • Dimensions: 10.6 x 12.11
    Laundry
    • Description: Main Floor, Off garage, Mudroom
    • Level: Main
    • Area: 48.28
    • Dimensions: 6.8 x 7.1
    Living room
    • Description: Open Concept
    • Level: Main
    • Area: 310.89
    • Dimensions: 12.9 x 24.1
    Heating
    • Forced Air, Natural Gas
    Appliances
    • Included: Dryer, Washer, Refrigerator, Microwave, Electric Range, Dishwasher, Disposal
    • Laundry: Laundry Room, Main Level
    Features
    • Ceiling Fan(s), Walk-In Closet(s), Stone Counters, Open Floorplan, Kitchen Island, Eat-in Kitchen
    • Has basement: No
    • Has fireplace: No
    Interior area
    • Total structure area: 1,549
    • Total interior livable area: 1,549 sqft
    • Finished area above ground: 1,549

    Property

    Parking
    • Total spaces: 2
    • Parking features: Attached, On Street, Driveway, Garage Door Opener
    • Attached garage spaces: 2
    • Has uncovered spaces: Yes
    Features
    • Levels: One
    • Patio & porch: Patio
    • Has view: Yes
    • View description: Neighborhood
    Lot
    • Size: 6,795 Square Feet
    • Features: Back Yard, Paved, Landscaped, Front Yard, Corner Lot
    Details
    • Parcel number: 640915129023000004
    • Special conditions: None

    Construction

    Type & style
    • Home type: SingleFamily
    • Property subtype: Half Duplex
    • Attached to another structure: Yes
    Condition
    • New construction: No
    • Year built: 2020

    Utilities & green energy

    • Sewer: Public Sewer
    • Water: Public

    Community & HOA

    Community
    • Subdivision: Pepper Cove Ph 2
    HOA
    • Has HOA: Yes
    • Amenities included: Landscaping, Snow Removal, Other
    • Services included: Maintenance Grounds, Snow Removal
    • HOA fee: $151 monthly
    • HOA name: First American Management
    • HOA phone: 219-464-3536
    Location
    • Region: Valparaiso

    Financial & listing details

    • Price per square foot: $206/sqft
    • Tax assessed value: $307,100
    • Annual tax amount: $3,163
    • Date on market: 8/13/2026
    • Listing agreement: Exclusive Right To Sell
    • Listing terms: Cash,VA Loan,FHA,Conventional

    Price history

    DateEventPrice
    9/28/2026Sold$318,500-3.5%$206/sqft
    Source: NIRA as distributed by MLS GRID #843814 Report a problem
    9/14/2026Pending sale$329,900$213/sqft
    Source: NIRA as distributed by MLS GRID #843814 Report a problem
    8/13/2026Listed for sale$329,900$213/sqft
    Source: NIRA as distributed by MLS GRID #843814 Report a problem
    8/12/2026Listing removed--
    Source: Owner Report a problem
    5/18/2026Price change$329,900-1.5%$213/sqft
    Source: Owner Report a problem
    5/10/2026Listed for sale$335,000$216/sqft
    Source: Owner Report a problem

    Public tax history

    YearProperty taxesTax assessment
    2025$3,325 +5.9%$307,100 +8.4%
    2024$3,140 +1.6%$283,300 +5.9%
    2023$3,090 +11.4%$267,600 +7.9%
    2022$2,775 +46772%$248,000 +14.7%
    2021$6 $216,200 +108000%
    2020-- $200
    Find assessor info on the county website

    Neighborhood: 46385

    Nearby schools

    GreatSchools rating
    Get a cash offer in 3 minutes
    Find out how much your home could sell for in as little as 3 minutes with a no-obligation cash offer.
    Estimated market value

    $319,600

    Get a cash offer in 3 minutes
    Find out how much your home could sell for in as little as 3 minutes with a no-obligation cash offer.
    Estimated market value

    $319,600