Skip main navigation
Closed
  • $775,000

    2950 Dean Pkwy APT 801, Minneapolis, MN 55416

    3beds
    1,920sqft
    High Rise
    Built in 1977
    -- sqft lot
    $719,900 Zestimate®
    $404/sqft
    $3,221 Estimated rent

    Home value

    $719,900

    $662,000 - $785,000

    $3,221/mo

    Zestimate® history
    Loading
    Loading...

    Owner options

    List your home for rent

    $3,221/mo

    Rent Zestimate®

    Find your next renter with Zillow Rental Manager. Plus, with online applications, you can quickly screen prospective tenants – for free.

    Learn more

    $3,221/mo

    Rent Zestimate®

    Refinance and save

    $6,812/mo

    Est. payment

    Refinancing to a lower rate could help reduce your monthly payments and save thousands over the life of the loan.

    See today's rates

    $6,812/mo

    Est. payment

    Explore your selling options

    Work with a Zillow partner agent

    Leverage their expertise and Zillow's premium Showcase listings to get your home seen by more buyers.

    Get started

    List with your own agent

    Get your home in front of millions of buyers by listing it on Zillow.

    Learn how to do it

    Sell it yourself

    Take full control of how buyers see your home on Zillow by listing For Sale by Owner (FSBO).

    List your home

    What's special

    Modern finishesPrivate guest roomSpacious living environmentBrazilian countertops
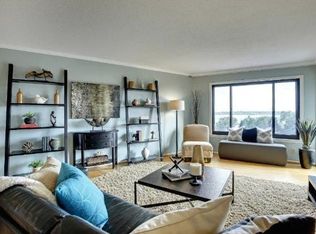
    Introducing a perfect condo overlooking Bde Maka Ska! Breathtaking and sunny views of the lake that can be enjoyed from every room. Immerse yourself in the tranquil ambiance and take in the beauty of nature from the comfort of this fabulous, renovated lock and leave condo. Enjoy a spacious living environment featuring a large office/den/bedroom which converts easily to a private guest room when you add doors and a valet pole. This luxury space includes two parking stalls plus an oversized storage locker. The chef's kitchen is equipped with top-of-the-line appliances, Brazilian countertops, and modern finishes. Indulge in luxury with two renovated, stunning baths that exude elegance and sophistication. The captivating views from this condo are unparalleled. Ask about the plans already underway to fully renovate the Plaza level and all its amenities which are endless. All in a prime location, walking distance to fast, convenient and upscale dining, groceries and lake activities!

    Zillow last checked:

    Listing updated:

    Listed by:

    Cari Ann Carter-Cari Ann Carter Group 612-926-9999,

    Edina Realty, Inc.,

    Pamala Kaye-Williams 218-232-4951

    Bought with:

    Judy L. Craig

    Edina Realty, Inc.

    Source: NorthstarMLS as distributed by MLS GRID,MLS#: 6388129MLS Logo

    Facts & features

    Interior

    Bedrooms & bathrooms
    • Bedrooms: 3
    • Bathrooms: 2
    • Full bathrooms: 1
    • 3/4 bathrooms: 1
    Bedroom
    • Level: Main
    • Area: 247 Square Feet
    • Dimensions: 19x13
    Bedroom 2
    • Level: Main
    • Area: 180 Square Feet
    • Dimensions: 15x12
    Bedroom 3
    • Level: Main
    • Area: 154 Square Feet
    • Dimensions: 14x11
    Deck
    • Level: Main
    • Area: 98 Square Feet
    • Dimensions: 14x7
    Dining room
    • Level: Main
    • Area: 165 Square Feet
    • Dimensions: 15x11
    Foyer
    • Level: Main
    • Area: 28 Square Feet
    • Dimensions: 7x4
    Kitchen
    • Level: Main
    • Area: 224 Square Feet
    • Dimensions: 16x14
    Laundry
    • Level: Main
    • Area: 35 Square Feet
    • Dimensions: 7x5
    Living room
    • Level: Main
    • Area: 390 Square Feet
    • Dimensions: 30x13
    Heating
    • Forced Air
    Cooling
    • Central Air
    Appliances
    • Included: Cooktop, Dishwasher, Disposal, Dryer, Exhaust Fan, Freezer, Microwave, Refrigerator, Washer
    • Laundry: Laundry Room, Main Level, In Unit, Washer Hookup
    Features
    • Basement: None
    • Has fireplace: No
    Interior area
    • Total structure area: 1,920
    • Total interior livable area: 1,920 sqft
    • Finished area above ground: 1,920
    • Finished area below ground: 0

    Property

    Parking
    • Total spaces: 2
    • Parking features: Covered, Garage Door Opener, Heated Garage, Garage, Underground
    • Garage spaces: 2
    • Has uncovered spaces: Yes
    Accessibility
    • Accessibility features: Accessible Elevator Installed, No Stairs Internal
    Features
    • Levels: One
    • Stories: 1
    • Patio & porch: Covered, Deck
    • Has private pool: Yes
    • Pool features: In Ground, Heated, Indoor, Shared
    • Has view: Yes
    • View description: Lake
    • Has water view: Yes
    • Water view: Lake
    • Waterfront features: Lake View, Waterfront Elevation(4-10), Lake Bottom(Sand, Weeds)
    Lot
    • Size: 0.91 Acres
    Details
    • Foundation area: 1920
    • Parcel number: 3202924430102
    • Zoning description: Residential-Single Family

    Construction

    Type & style
    • Home type: Condo
    • Property subtype: High Rise
    • Attached to another structure: Yes
    Materials
    • Roof: Age Over 8 Years
    Condition
    • New construction: No
    • Year built: 1977

    Utilities & green energy

    • Gas: Natural Gas
    • Sewer: City Sewer/Connected
    • Water: City Water/Connected

    Community & neighborhood

    Security
    • Security features: Fire Sprinkler System
    Location
    • Region: Minneapolis
    • Subdivision: Condo 0095 Lake Point Condo

    HOA & financial

    HOA
    • Has HOA: Yes
    • HOA fee: $1,885 monthly
    • Amenities included: Guard - 24 Hour, Common Garden, Deck, Elevator(s), Fire Sprinkler System, Spa/Hot Tub, Lobby Entrance, Patio, Sauna, Security Building
    • Services included: Air Conditioning, Maintenance Structure, Cable TV, Controlled Access, Hazard Insurance, Heating, Internet, Lawn Care, Maintenance Grounds, Parking, Professional Mgmt, Recreation Facility, Sanitation, Security Staff, Shared Amenities, Snow Removal, Water/Sewer
    • Association name: First Service Residential
    • Association phone: 612-927-7931

    Other

    Other facts
    • Road surface type: Paved

    Price history

    DateEventPrice
    10/20/2023Sold$775,000-3.1%$404/sqft
    Source: NorthstarMLS as distributed by MLS GRID #6388129 Report a problem
    9/6/2023Pending sale$800,000$417/sqft
    Source: NorthstarMLS as distributed by MLS GRID #6388129 Report a problem
    9/1/2023Listing removed--
    Source: Edina Realty Report a problem
    7/7/2023Listed for sale$800,000+43.5%$417/sqft
    Source: NorthstarMLS as distributed by MLS GRID #6388129 Report a problem
    9/16/2016Sold$557,500-5.5%$290/sqft
    Source: NorthstarMLS as distributed by MLS GRID #4716752 Report a problem
    5/18/2016Listed for sale$590,000+85.5%$307/sqft
    Source: Coldwell Banker Burnet - Minneapolis Lakes #4716752 Report a problem
    6/24/1998Sold$318,000$166/sqft
    Source: Public Record Report a problem

    Public tax history

    YearProperty taxesTax assessment
    2025$8,212 +11.6%$544,000
    2024$7,360 +3.2%$544,000 -1.6%
    2023$7,134 -10.8%$553,000 +3.4%
    2022$7,999 +1.8%$535,000 -5%
    2021$7,857 -7.6%$563,000 -1.4%
    2020$8,508 +8.3%$571,000
    2019$7,857 -7.6%$571,000 +4%
    2018$8,508 +9.7%$549,000 +12.5%
    2017$7,752 +3.2%$488,000 +4.7%
    2016$7,512 +1.5%$466,000 +6.8%
    2015$7,401 +1.8%$436,500 +4.4%
    2014$7,271 -3.1%$418,000
    2013$7,501 -1.4%$418,000 -4%
    2012$7,612 +4.8%$435,500
    2011$7,261 +8.7%$435,500 -5%
    2010$6,680 -4.5%$458,500 -3.5%
    2009$6,998 -7.2%$475,000 -10%
    2006$7,537 -2.7%$527,500 +1.9%
    2005$7,747 +8%$517,500 +14.6%
    2004$7,174 +3.9%$451,500 +5.5%
    2002$6,902 -58.3%$427,900
    2001$16,549 --

    Find assessor info on the county website

    Neighborhood: Cedar-Isles-Dean

    Nearby schools

    GreatSchools rating
    Get a cash offer in 3 minutes
    Find out how much your home could sell for in as little as 3 minutes with a no-obligation cash offer.
    Estimated market value
    $719,900
    Get a cash offer in 3 minutes
    Find out how much your home could sell for in as little as 3 minutes with a no-obligation cash offer.
    Estimated market value
    $719,900