Newly renovated 3 bedroom, 2 bath on an acre just outside Eau Claire. This home features bright living spaces, a spacious kitchen and dining area, and updated flooring. Lower level offers additional living space, a full bath, and bedroom. Enjoy the large yard with mature trees and plenty of room for outdoor activities. Attached 2 car garage provides convenience and storage. Great location with a peaceful country feel and easy access to Eau Claire amenities. This home's updates include: Flooring 2025, lighting 2025, entire kitchen 2025, appliances 2025, roof 2025, heating/cooling systems 2025, brand new deck 2025, and fully remodeled bathrooms 2025.
Closed
$349,900
2950 East Benrud Lane, Eau Claire, WI 54701
3beds
1,602sqft
Single Family Residence
Built in 1980
1.01 Acres Lot
$355,800 Zestimate®
$218/sqft
$2,098 Estimated rent
Home value
$355,800
$320,000 - $395,000
$2,098/mo
Zestimate® history
Owner options
List your home for rent
$2,098/mo
Rent Zestimate®
Find your next renter with Zillow Rental Manager. Plus, with online applications, you can quickly screen prospective tenants – for free.
$2,098/mo
Rent Zestimate®
Refinance and save
$2,279/mo
Est. payment
Refinancing to a lower rate could help reduce your monthly payments and save thousands over the life of the loan.
$2,279/mo
Est. payment
Explore your selling options
Work with a Zillow partner agent
Leverage their expertise and Zillow's premium Showcase listings to get your home seen by more buyers.
Get startedList with your own agent
Get your home in front of millions of buyers by listing it on Zillow.
Learn how to do itSell it yourself
Take full control of how buyers see your home on Zillow by listing For Sale by Owner (FSBO).
List your homeWhat's special
Additional living spaceBright living spacesUpdated flooring
Zillow last checked:
Listing updated:
Listed by:
Fiona Shanahan 715-864-5199,
Keller Williams Premier/Woodbury
Bought with:
Colleen Dickenson
Source: WIREX MLS,MLS#: 1597028 Originating MLS: REALTORS Association of Northwestern WI
Originating MLS: REALTORS Association of Northwestern WIFacts & features
Interior
Bedrooms & bathrooms
- Bedrooms: 3
- Bathrooms: 2
- Full bathrooms: 2
Primary bedroom
- Level: Upper
- Area: 130
- Dimensions: 10 x 13
Bedroom 2
- Level: Upper
- Area: 182
- Dimensions: 14 x 13
Bedroom 3
- Level: Lower
- Area: 156
- Dimensions: 12 x 13
Dining room
- Level: Main
- Area: 132
- Dimensions: 11 x 12
Family room
- Level: Lower
- Area: 350
- Dimensions: 14 x 25
Kitchen
- Level: Upper
- Area: 132
- Dimensions: 12 x 11
Living room
- Level: Upper
- Area: 240
- Dimensions: 20 x 12
Heating
- Natural Gas, Other, Baseboard, Wall Furnace
Cooling
- Other
Appliances
- Included: Dishwasher, Microwave, Range/Oven, Refrigerator
Features
- Basement: Finished,Concrete
Interior area
- Total structure area: 1,602
- Total interior livable area: 1,602 sqft
- Finished area above ground: 1,036
- Finished area below ground: 566
Property
Parking
- Total spaces: 2
- Parking features: 2 Car, Attached
- Attached garage spaces: 2
Features
- Patio & porch: Deck
Lot
- Size: 1.01 Acres
- Dimensions: 333 x 144 x 278 x 154
Details
- Parcel number: 018118804000
- Zoning: Residential
Construction
Type & style
- Home type: SingleFamily
- Property subtype: Single Family Residence
Materials
- Vinyl Siding
Condition
- 21+ Years
- New construction: No
- Year built: 1980
Utilities & green energy
- Electric: Circuit Breakers
- Sewer: Septic Tank
- Water: Well
Community & HOA
Location
- Region: Eau Claire
- Municipality: Eau Claire
Financial & listing details
- Price per square foot: $218/sqft
- Annual tax amount: $2,592
- Date on market: 11/11/2025
- Inclusions: Included:dishwasher, Included:microwave, Included:oven/Range, Included:refrigerator
- Exclusions: Excluded:sellers Personal
Price history
| Date | Event | Price |
|---|---|---|
| 1/16/2026 | Sold | $349,900$218/sqft |
Source:  WIREX MLS #1597028 Report a problem WIREX MLS #1597028 Report a problem | ||
| 12/16/2025 | Pending sale | $349,900$218/sqft |
Source: WIREX MLS #1597028 Report a problem | ||
| 12/1/2025 | Contingent | $349,900$218/sqft |
Source: WIREX MLS #1597028 Report a problem | ||
| 11/25/2025 | Price change | $349,900-6.7%$218/sqft |
Source: WIREX MLS #1597028 Report a problem | ||
| 11/11/2025 | Listed for sale | $375,000$234/sqft |
Source: WIREX MLS #1597028 Report a problem | ||
Public tax history
Tax history is unavailable.
Neighborhood: 54701
Nearby homes
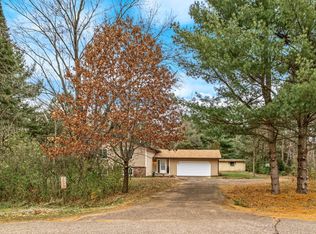
- $349,9003 bd2 ba1.6k sqftE2950 Benrud Ln, Eau Claire, WI 54701Sold
- $426,700-- bd-- ba-- sqftE2910 Benrud Ln, Eau Claire, WI 54701Off Market
- $424,300-- bd-- ba-- sqftE3020 Benrud Ln, Eau Claire, WI 54701Off Market
- $438,900-- bd-- ba-- sqftE2900 Benrud Ln, Eau Claire, WI 54701Off Market
- $377,700-- bd-- ba-- sqftE3080 Benrud Ln, Eau Claire, WI 54701Off Market
- $605,0004 bd4 ba3.6k sqftE3153 Jennifer Ln, Eau Claire, WI 54701Off Market
- $517,100-- bd-- ba-- sqftE3123 Jennifer Ln, Eau Claire, WI 54701Off Market
- $332,5004 bd2 ba1.7k sqftE2650 Benrud Ln, Eau Claire, WI 54701Sold
- $376,5003 bd3 ba2k sqftE2870 Benrud Ln, Eau Claire, WI 54701Off Market
Nearby schools
GreatSchools rating
- 9/10Meadowview Elementary SchoolGrades: K-5Distance: 3.7 mi
- 6/10South Middle SchoolGrades: 6-8Distance: 4.4 mi
- 10/10Memorial High SchoolGrades: 9-12Distance: 5.5 mi
Schools provided by the listing agent
- District: Eau Claire
Source: WIREX MLS. This data may not be complete. We recommend contacting the local school district to confirm school assignments for this home.


Get pre-qualified for a loan
At Zillow Home Loans, we can pre-qualify you in as little as 5 minutes with no impact to your credit score.An equal housing lender. NMLS #10287.
Sell for more on Zillow
Get a Zillow Showcase℠ listing at no additional cost and you could sell for .
$355,800
2% more
+$7,116
With Zillow Showcase(estimated)
$362,916
- Wisconsin
- Eau Claire County
- Eau Claire
- 54701
- 2950 East Benrud Lane
Nearby cities
Nearby neighborhoods
Nearby zip codes
Other Eau Claire Topics
