Skip main navigation
Off market
  • $784,900

    2950 E Hamilton Paseo, Ontario, CA 91761

    4beds
    3baths
    2,365sqft
    SingleFamily
    Built in ----
    -- sqft lot
    $784,900 Zestimate®
    $332/sqft
    $3,629 Estimated rent

    Home value

    $784,900

    $738,000 - $832,000

    $3,629/mo

    Zestimate® history
    Loading
    Loading...

    Owner options

    List your home for rent

    $3,629/mo

    Rent Zestimate®

    Find your next renter with Zillow Rental Manager. Plus, with online applications, you can quickly screen prospective tenants – for free.

    Learn more

    $3,629/mo

    Rent Zestimate®

    Refinance and save

    $4,979/mo

    Est. payment

    Refinancing to a lower rate could help reduce your monthly payments and save thousands over the life of the loan.

    See today's rates

    $4,979/mo

    Est. payment

    Explore your selling options

    Work with a Zillow partner agent

    Leverage their expertise and Zillow's premium Showcase listings to get your home seen by more buyers.

    Get started

    List with your own agent

    Get your home in front of millions of buyers by listing it on Zillow.

    Learn how to do it

    Sell it yourself

    Take full control of how buyers see your home on Zillow by listing For Sale by Owner (FSBO).

    List your home

    What's special

    High ceilingWalk in closetDish washerOpen bright floor planWalk in pantryLaundry roomLarger sink

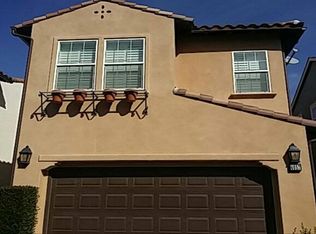
    Greatest brand new community in Ontario.The new house that just been handed over, the property just built and finished in Oct 2022. Come and become its first house user! Easy access to freeway and shoppings. The only one mile from the Costco! THE LANDLORD HAS EQUIPPED WITH A FULL SET OF BRAND APPLIANCES AND INCLUDING REFRIGERATOR, WASHER AND DRYER. Property features open bright floor plan, high ceiling on both levels with total of 4 bedrooms 3 baths and a loft. First floor has 1 bedroom and 1 bath. Second floor has 1 master bedroom with walk in closet, 2 bedrooms, 2 baths, laundry room and an extra office space. Kitchen features with upgraded granite counter top, larger sink, dish washer, and walk in pantry. There are 2 separate garage spaces which is good to share with roommates. Solar system is built in to reduce electricity bill. Rent includes HOA dues. THE LANDLORD HAS EQUIPPED WITH A FULL SET OF BRAND APPLIANCES AND INCLUDING REFRIGERATOR, WASHER AND DRYER. Rent includes HOA dues.

    This property is off market, which means it's not currently listed for sale or rent on Zillow. This may be different from what's available on other websites or public sources.
    Facts & features

    Interior

    Bedrooms & bathrooms
    • Bedrooms: 4
    • Bathrooms: 3
    Heating
    • Forced air
    Cooling
    • Other
    Appliances
    • Included: Dishwasher, Dryer, Washer
    • Laundry: In Unit
    Interior area
    • Total interior livable area: 2,365 sqft

    Property

    Parking
    • Parking features: Garage - Detached

    Construction

    Type & style
    • Home type: SingleFamily

    Community & HOA

    Location
    • Region: Ontario

    Financial & listing details

    • Price per square foot: $332/sqft

    Price history

    DateEventPrice
    11/14/2022Listing removed--
    Source: Zillow Rental Manager Report a problem
    10/23/2022Price change$3,300-5.7%$1/sqft
    Source: Zillow Rental Manager Report a problem
    10/16/2022Listed for rent$3,500$1/sqft
    Source: Zillow Rental Manager Report a problem

    Public tax history

    Tax history is unavailable.

    Neighborhood: Edenglen

    Nearby schools

    GreatSchools rating
    Get a cash offer in 3 minutes
    Find out how much your home could sell for in as little as 3 minutes with a no-obligation cash offer.
    Estimated market value
    $784,900
    Get a cash offer in 3 minutes
    Find out how much your home could sell for in as little as 3 minutes with a no-obligation cash offer.
    Estimated market value
    $784,900