Skip main navigation
Sold for $1,567,500
  • $1,567,500

    2950 E LOS ALTOS Court, Gilbert, AZ 85297

    5beds
    4,473sqft
    Single Family Residence
    Built in 2011
    0.32 Acres Lot
    $1,567,800 Zestimate®
    $350/sqft
    $5,334 Estimated rent

    Home value

    $1,567,800

    $1.44M - $1.71M

    $5,334/mo

    Zestimate® history
    Loading
    Loading...

    Owner options

    List your home for rent

    $5,334/mo

    Rent Zestimate®

    Find your next renter with Zillow Rental Manager. Plus, with online applications, you can quickly screen prospective tenants – for free.

    Learn more

    $5,334/mo

    Rent Zestimate®

    Refinance and save

    $7,437/mo

    Est. payment

    Refinancing to a lower rate could help reduce your monthly payments and save thousands over the life of the loan.

    See today's rates

    $7,437/mo

    Est. payment

    Explore your selling options

    Work with a Zillow partner agent

    Leverage their expertise and Zillow's premium Showcase listings to get your home seen by more buyers.

    Get started

    List with your own agent

    Get your home in front of millions of buyers by listing it on Zillow.

    Learn how to do it

    Sell it yourself

    Take full control of how buyers see your home on Zillow by listing For Sale by Owner (FSBO).

    List your home

    What's special

    Cozy outdoor fireplaceExpansive open-concept designExpanded four-car garageNew flooringRemovable volleyball netCustom lightingUpdated door hardware throughout
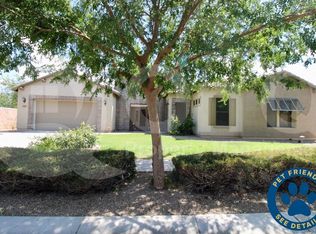
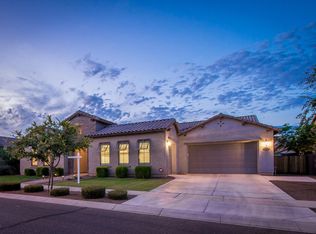
    Experience unparalleled luxury with this exquisite estate, a 5-bedroom, 6-bathroom masterpiece boasting over $500,000 in high-end upgrades, perfectly positioned on an extremely private, north-facing lot within a quiet private cul-de-sac. This rare setting is further enhanced by a charming, storybook tree swing at the center of the cul-de-sac, creating a warm sense of community while preserving the privacy and exclusivity of the home. Thoughtfully designed to embody the ultimate Arizona lifestyle, this residence offers a seamless blend of elegance, comfort, and resort-style living. Upon entering the grand foyer, you are immediately captivated by the expansive open-concept design, highlighted by new flooring, designer finishes, and custom lighting that exude sophistication. The gourmet kitchen stands as the heart of the home, anchored by a massive waterfall-edge island, bespoke cabinetry, and top-of-the-line appliances... highlighted by an Italian-imported ILVE Nostalgie Series induction range. This iconic range blends timeless European-inspired design with cutting-edge technology, offering a safe, fast, and energy-efficient induction cooktop with precise temperature control. The sleek glass surface allows for effortless cleaning and increased cooking speed, while the residual heat indicator enhances safety by alerting when the surface remains warm. Designed with versatility in mind, the home features two dedicated dens. The downstairs den is ideal for a private home office or executive workspace, while the upstairs den serves as a perfect kids' playroom or teen retreat, complete with a built-in refrigerator for added convenience. For those who cherish hosting, the reimagined dining and entertaining lounge offers a seamless blend of modern elegance and functionality. Sliding doors open to a private courtyard, extending gatherings outdoors and creating an intimate setting around the fireplace beneath the starlit Arizona sky. Every detail has been meticulously curated, including brand-new Carrier AC units, fresh interior and exterior paint, custom blinds and shutters, and updated door hardware throughout. The expanded four-car garage offers ample space for vehicles, storage, and lifestyle needs. The backyard is a true private retreat. A huge covered patio spanning the length of the home features a cozy outdoor fireplace, built-in grill, beverage fridge, and pre-wiring for heaters... creating an exceptional year-round entertaining space. The resort-style pool showcases sheer descents, elegant fountains, and a spacious Baja step, perfect for lounging, sunbathing, or safe play, while adding to the tranquil, resort-like ambiance. A shaded ramada provides a peaceful escape for lounging or dining al fresco, and a private poolside bathroom with a full shower offers unmatched convenience. The expansive grassy yard is thoughtfully designed for recreation and relaxation, currently set up with a removable volleyballnet, ample space for playing catch, tag, or football, and a built-in, in-ground trampoline that blends seamlessly into the landscape... offering fun and activity without compromising the elevated aesthetic of the space. This is more than a home... it's a lifestyle. A rare opportunity to enjoy privacy, elegance, and meaningful community moments... all within one extraordinary property. Homes of this caliber are seldom available... don't miss your chance to make this one yours.

    Zillow last checked:

    Listing updated:

    Listed by:

    Courtney Neugart 480-202-0708,

    My Home Group Real Estate,

    Stephany J Bullington 520-850-0877,

    My Home Group Real Estate

    Bought with:

    Chris Lundberg, BR644238000

    Redeemed Real Estate

    Source: ARMLS,MLS#: 6968964MLS Logo

    Facts & features

    Interior

    Bedrooms & bathrooms
    • Bedrooms: 5
    • Bathrooms: 6
    • Full bathrooms: 6
    Bedroom 2
    • Area: 209.16
    • Dimensions: 14.19 x 14.74
    Bedroom 6
    • Area: 147.99
    • Dimensions: 12.52 x 11.82
    Other
    • Area: 32.44
    • Dimensions: 6.83 x 4.75
    Garage
    • Area: 410.12
    • Dimensions: 36.52 x 11.23
    Heating
    • Electric
    Cooling
    • Central Air, Ceiling Fan(s), Programmable Thmstat
    Appliances
    • Included: Refrigerator, Built-in Microwave, Dishwasher, Disposal, Electric Range, Built-In Electric Oven
    • Laundry: Inside, Gas Dryer Hookup
    Features
    • High Speed Internet, Double Vanity, Upstairs, Breakfast Bar, 9+ Flat Ceilings, Wet Bar, Kitchen Island, Pantry, Full Bth Master Bdrm, Separate Shwr & Tub
    • Flooring: Carpet, Tile, Wood
    • Windows: Double Pane Windows, ENERGY STAR Qualified Windows
    • Has basement: No
    • Has fireplace: Yes
    • Fireplace features: Exterior Fireplace, Family Room
    Interior area
    • Total structure area: 4,473
    • Total interior livable area: 4,473 sqft

    Property

    Parking
    • Total spaces: 8
    • Parking features: Tandem Garage, Garage Door Opener, Direct Access
    • Garage spaces: 4
    • Uncovered spaces: 4
    Features
    • Stories: 2
    • Patio & porch: Covered
    • Exterior features: Private Yard, Built-in Barbecue
    • Has private pool: Yes
    • Pool features: Play Pool
    • Spa features: None
    • Fencing: Block
    Lot
    • Size: 0.32 Acres
    • Features: Sprinklers In Rear, Sprinklers In Front, Cul-De-Sac, Grass Front, Grass Back, Auto Timer H2O Front, Auto Timer H2O Back
    Details
    • Parcel number: 30452433

    Construction

    Type & style
    • Home type: SingleFamily
    • Property subtype: Single Family Residence
    Materials
    • Stucco, Wood Frame, Painted, Stone
    • Roof: Tile
    Condition
    • Year built: 2011
    Details
    • Builder name: Toll Brothers

    Utilities & green energy

    • Sewer: Public Sewer
    • Water: City Water

    Community & neighborhood

    Community
    • Community features: Lake, Playground, Biking/Walking Path
    Location
    • Region: Gilbert
    • Subdivision: STRATLAND ESTATES

    HOA & financial

    HOA
    • Has HOA: Yes
    • HOA fee: $275 quarterly
    • Services included: Maintenance Grounds
    • Association name: Stratland Estates
    • Association phone: 480-820-1519

    Other

    Other facts
    • Listing terms: Cash,Conventional,VA Loan
    • Ownership: Fee Simple
    • Road surface type: Asphalt

    Price history

    DateEventPrice
    2/18/2026Sold$1,567,500+1.1%$350/sqft
    Source: ARMLS #6968964 Report a problem
    1/15/2026Listed for sale$1,550,000-6.1%$347/sqft
    Source: ARMLS #6968964 Report a problem
    4/30/2025Listing removed$1,650,000$369/sqft
    Source: ARMLS #6838576 Report a problem
    4/14/2025Price change$1,650,000-5.4%$369/sqft
    Source: ARMLS #6838576 Report a problem
    3/26/2025Price change$1,745,000-2.8%$390/sqft
    Source: ARMLS #6838576 Report a problem
    3/20/2025Listed for sale$1,795,000+207.3%$401/sqft
    Source: ARMLS #6838576 Report a problem
    12/22/2011Sold$584,101$131/sqft
    Source: Public Record Report a problem

    Public tax history

    YearProperty taxesTax assessment
    2025$4,291 -5.6%$81,800 -8.3%
    2024$4,546 -0.3%$89,250 +77%
    2023$4,561 +1.2%$50,426 -13.1%
    2022$4,505 -2.8%$58,020 +6.3%
    2021$4,635 +3.5%$54,570 +9.6%
    2020$4,479 +3.8%$49,800 +9.6%
    2019$4,316 $45,450 -5.9%
    2018$4,316 +4%$48,300 +5.5%
    2017$4,152 +14.6%$45,800 -1.8%
    2016$3,621 +1.7%$46,660 +9%
    2015$3,562 $42,800 +23.9%
    2014-- $34,550 +16.9%
    2013-- $29,550 +82%
    2009-- $16,240 +18%
    2008-- $13,760

    Find assessor info on the county website

    Neighborhood: Stratland Estates

    Nearby schools

    GreatSchools rating
    Schools provided by the listing agent
    • Elementary: San Tan Elementary
    • Middle: Sossaman Middle School
    • High: Higley High School
    • District: Higley Unified School District

    Source: ARMLS. This data may not be complete. We recommend contacting the local school district to confirm school assignments for this home.

    Get a cash offer in 3 minutes
    Find out how much your home could sell for in as little as 3 minutes with a no-obligation cash offer.
    Estimated market value
    $1,567,800
    Get a cash offer in 3 minutes
    Find out how much your home could sell for in as little as 3 minutes with a no-obligation cash offer.
    Estimated market value
    $1,567,800