Country life never felt so right! 2950 Fairfield Pike, Springfield, Ohio is located less than 25 minutes from Wright Patterson Air Force Base! This stunning 1 acre lot has everything you have been dreaming of! Walk in the front door of your new home and immediately be welcomed by the generous open living room flooding with natural light! Light colored Laminate flooring flows through the hallway and living room with a beautiful brick wall and newly installed pellet stove, guaranteed keep your home cozy through cold winter nights! Back in the hallway to the right is the first bedroom. Directly ahead is the kitchen with wide open space perfect for entertaining and hosting multi generations and friends! A chef's delight! To the left of the kitchen is the first full bath. Completely updated and ready for your personal details. The second and more spacious bedroom is next. Currently being used as a primary suite, this room has ample space for a full bedroom suite and large windows to allow natural light! Upstairs is the third bedroom with tastefully updated en-suite bathroom with walk in shower! The warmth of this room embraces you as you walk in. Neutral colors and magnificent updates enchant! In the basement you will find ample storage space with new HVAC and water heater! The extra spacious two car garage has a fantastic breezeway to the kitchen, ideal for shoes and sporting equipment! Just off the breezeway is an inviting screened in porch for enjoying the seasons and listening to the birds while drinking a cup of coffee or reading a book! This home is lovingly surrounded by generations of farmers in long-term owners. 2950 Fairfield Pike is the essence of the word, 'home'. Tour today you'll be happy you did!
Pending
$379,000
2950 Fairfield Pike, Springfield, OH 45502
4beds
2,204sqft
:
Get pre-qualifiedN/A
Single Family Residence
Built in 1900
1 Acres Lot
$370,100 Zestimate®
$172/sqft
$-- HOA
What's special
- 89 days |
- 232 |
- 1 |
Likely to sell faster than
Zillow last checked:
Listing updated:
Listed by:
Kerry Santiago 937-890-2200,
Coldwell Banker Heritage
Source: WRIST,MLS#: 1045314
Facts & features
Interior
Bedrooms & bathrooms
- Bedrooms: 4
- Bathrooms: 1
- Full bathrooms: 1
Bedroom 1
- Level: First
- Area: 168 Square Feet
- Dimensions: 12.00 x 14.00
Bedroom 2
- Level: Second
- Area: 100 Square Feet
- Dimensions: 10.00 x 10.00
Bedroom 3
- Level: Second
- Area: 100 Square Feet
- Dimensions: 10.00 x 10.00
Dining room
- Level: First
- Area: 240 Square Feet
- Dimensions: 12.00 x 20.00
Kitchen
- Level: First
- Area: 150 Square Feet
- Dimensions: 10.00 x 15.00
Living room
- Level: First
- Area: 308 Square Feet
- Dimensions: 14.00 x 22.00
Heating
- Electric, Heat Pump
Cooling
- Central Air
Appliances
- Included: Built-In Electric Oven, Dishwasher, Dryer, Microwave, Refrigerator, Washer
Features
- Cathedral Ceiling(s), Ceiling Fan(s)
- Flooring: Laminate
- Windows: Skylight(s)
- Basement: Walk-Out Access,Full,Unfinished
- Number of fireplaces: 1
- Fireplace features: Insert, One Fireplace
Interior area
- Total structure area: 2,204
- Total interior livable area: 2,204 sqft
Video & virtual tour
Property
Parking
- Total spaces: 2
- Parking features: Garage - Attached
- Attached garage spaces: 2
Features
- Levels: Two
- Stories: 2
- Patio & porch: Porch, Patio, Deck
Lot
- Size: 1 Acres
- Features: Residential Lot
Details
- Additional structures: Shed(s)
- Parcel number: 1801100018200012
- Zoning description: Residential
Construction
Type & style
- Home type: SingleFamily
- Property subtype: Single Family Residence
Materials
- Aluminum Siding
- Foundation: Other
Condition
- Year built: 1900
Utilities & green energy
- Sewer: Septic Tank
- Water: Well
Community & HOA
Community
- Subdivision: Mrs
HOA
- Has HOA: No
Location
- Region: Springfield
Financial & listing details
- Price per square foot: $172/sqft
- Tax assessed value: $243,640
- Annual tax amount: $4,082
- Date on market: 4/30/2026
- Listing terms: Conventional,FHA,VA Loan
Estimated market value
$370,100
$352,000 - $389,000
$1,766/mo
Price history
| Date | Event | Price |
|---|---|---|
| 6/11/2026 | Pending sale | $379,000$172/sqft |
Source: DABR MLS #957643 Report a problem | ||
| 4/29/2026 | Listed for sale | $379,000-0.2%$172/sqft |
Source:  DABR MLS #957643 Report a problem DABR MLS #957643 Report a problem | ||
| 10/1/2025 | Listing removed | $379,900$172/sqft |
Source: DABR MLS #937848 Report a problem | ||
| 6/29/2025 | Listed for sale | $379,900+11.8%$172/sqft |
Source: DABR MLS #937848 Report a problem | ||
| 1/17/2025 | Sold | $339,900-2.9%$154/sqft |
Source: DABR MLS #920736 Report a problem | ||
| 12/19/2024 | Pending sale | $349,900$159/sqft |
Source: DABR MLS #920736 Report a problem | ||
| 12/11/2024 | Price change | $349,900-5.4%$159/sqft |
Source: DABR MLS #920736 Report a problem | ||
| 11/21/2024 | Price change | $369,900-1.3%$168/sqft |
Source: DABR MLS #920736 Report a problem | ||
| 11/7/2024 | Price change | $374,900-6.3%$170/sqft |
Source: DABR MLS #920736 Report a problem | ||
| 10/8/2024 | Listed for sale | $399,900+390.7%$181/sqft |
Source: DABR MLS #920736 Report a problem | ||
| 11/14/2023 | Sold | $81,500-18.5%$37/sqft |
Source: Public Record Report a problem | ||
| 10/25/2023 | Pending sale | $100,000$45/sqft |
Source: DABR MLS #878714 Report a problem | ||
| 10/20/2023 | Price change | $100,000-2%$45/sqft |
Source: DABR MLS #878714 Report a problem | ||
| 10/4/2023 | Price change | $102,000-1%$46/sqft |
Source: DABR MLS #878714 Report a problem | ||
| 9/27/2023 | Price change | $103,000-1.9%$47/sqft |
Source: DABR MLS #878714 Report a problem | ||
| 8/27/2023 | Pending sale | $105,000$48/sqft |
Source: DABR MLS #878714 Report a problem | ||
| 8/17/2023 | Price change | $105,000-4.5%$48/sqft |
Source: DABR MLS #878714 Report a problem | ||
| 8/8/2023 | Pending sale | $110,000$50/sqft |
Source: DABR MLS #878714 Report a problem | ||
| 7/21/2023 | Price change | $110,000-4.3%$50/sqft |
Source: DABR MLS #878714 Report a problem | ||
| 7/1/2023 | Price change | $115,000-2.5%$52/sqft |
Source: DABR MLS #878714 Report a problem | ||
| 5/19/2023 | Pending sale | $118,000$54/sqft |
Source: DABR MLS #878714 Report a problem | ||
| 4/16/2023 | Price change | $118,000-0.8%$54/sqft |
Source: DABR MLS #878714 Report a problem | ||
| 4/4/2023 | Pending sale | $119,000$54/sqft |
Source: DABR MLS #878714 Report a problem | ||
| 3/29/2023 | Price change | $119,000-8.4%$54/sqft |
Source: DABR MLS #878714 Report a problem | ||
| 3/15/2023 | Price change | $129,899-7.1%$59/sqft |
Source: DABR MLS #878714 Report a problem | ||
| 2/6/2023 | Price change | $139,8990%$63/sqft |
Source: DABR MLS #878714 Report a problem | ||
| 1/24/2023 | Listed for sale | $139,900+62.7%$63/sqft |
Source: DABR MLS #878714 Report a problem | ||
| 8/24/2020 | Sold | $86,000+13.9%$39/sqft |
Source: Public Record Report a problem | ||
| 12/10/2019 | Sold | $75,500$34/sqft |
Source: Public Record Report a problem | ||
Public tax history
| Year | Property taxes | Tax assessment |
|---|---|---|
| 2025 | $4,082 +11.9% | $85,270 +27.9% |
| 2024 | $3,648 -12.7% | $66,690 |
| 2023 | $4,177 +17.3% | $66,690 |
| 2022 | $3,560 +22.4% | $66,690 +38% |
| 2021 | $2,909 -0.3% | $48,330 |
| 2020 | $2,917 +0.8% | $48,330 |
| 2019 | $2,894 +38.3% | $48,330 +12.6% |
| 2018 | $2,093 | $42,920 0% |
| 2017 | $2,093 +14.5% | $42,921 |
| 2016 | $1,828 +10.8% | $42,921 +11.6% |
| 2015 | $1,649 | $38,476 |
| 2014 | $1,649 +13.5% | $38,476 |
| 2013 | $1,454 -10.6% | $38,476 -11% |
| 2012 | $1,626 +1.1% | $43,243 |
| 2011 | $1,608 +2.1% | $43,243 |
| 2010 | $1,576 | $43,243 -5% |
| 2009 | -- | $45,535 |
| 2008 | $1,425 +0.4% | $45,535 |
| 2007 | $1,419 +0.6% | $45,535 +31% |
| 2006 | $1,411 +103.8% | $34,770 |
| 2005 | $692 -68.3% | $34,770 |
| 2004 | $2,182 +2.4% | $34,770 +3% |
| 2003 | $2,130 -1.3% | $33,760 |
| 2002 | $2,158 +12.6% | $33,760 +10% |
| 2000 | $1,916 | $30,700 |
Find assessor info on the county website
Monthly payment
Est. payment
Payment breakdown
Explore the cost of this home by adjusting the details. Changes won't be saved.Climate risks
Neighborhood: 45502
Nearby schools
GreatSchools rating
- 6/10Greenon Elementary SchoolGrades: K-6Distance: 3.5 mi
- 5/10Greenon Jr. High SchoolGrades: 7-8Distance: 3.5 mi
- 5/10Greenon High SchoolGrades: 9-12Distance: 3.5 mi
- $229,8002 bd1 ba1.5k sqft2982 Fairfield Pike, Springfield, OH 45502Off Market
- $25,300-- bd-- ba-- sqft2982 Fairfield Pike, Springfield, OH 45502Off Market
- $295,8002 bd1 ba1.7k sqft2989 Fairfield Pike, Springfield, OH 45502Off Market
- $402,5003 bd2 ba1.7k sqft3030 Fairfield Pike, Springfield, OH 45502Off Market
- $865,3802 bd1 ba1.2k sqft2963 Fairfield Pike, Springfield, OH 45502Off Market
- $75,3203 bd2 ba1.4k sqft3023 Fairfield Pike, Springfield, OH 45502Off Market
- $15,580-- bd-- ba-- sqft3023 Fairfield Pike, Springfield, OH 45502Off Market
- $359,4003 bd2 ba1.9k sqft2982 Shank Rd, Springfield, OH 45502Off Market
A local agent can set up tours, give advice and negotiate with sellers.
A local lender can help you make sure your offer is ready when you are.
Similar homes
- $479,9003 bd2 ba1.8k sqft4461 New Carlisle Pike, Springfield, OH 45504For Sale
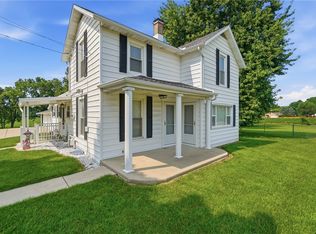
 MLS ID #964078, Philip L Herman, RE/MAX Real Estate Specialists. DABR MLS
 - $315,0003 bd2 ba1.5k sqft68 Skyline Dr, Enon, OH 45323For Sale
 MLS ID #963341, Yudith Soto Cervantes, eXp Realty. DABR MLS
 - $339,5004 bd2 ba1.9k sqft2285 El Cid Dr, Dayton, OH 45431For Sale
 MLS ID #962763, Katarina Lundin, eXp Realty. DABR MLS
 - $299,9004 bd3 ba1.9k sqft402 Golden Gate Ave, Springfield, OH 45505For Sale
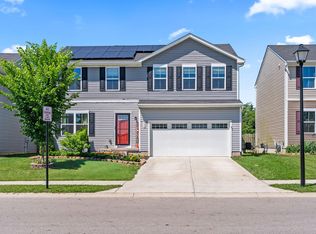
 MLS ID #1046672, Wanda Hogan-Aycock, Red 1 Realty. WRIST
 - $294,9003 bd2 ba2.1k sqft2323 Lilac Dr, Springfield, OH 45503For SaleMLS ID #1046100, Nancy S. Eubanks, Coldwell Banker Heritage. WRIST
- $352,4005 bd3 ba2.1k sqft4460 Meadowsweet Dr, Dayton, OH 45424For SaleMLS ID #962078, Teresa M Gustafson, Glasshouse Realty Group. DABR MLS
- $244,9004 bd2 ba1.6k sqft362 Ludlow Ave, Springfield, OH 45505For SaleMLS ID #1046948, Cecilia Hill, Coldwell Banker Heritage. WRIST
- $299,9004 bd3 ba1.6k sqft508 Skyway Dr, Springfield, OH 45505For SaleMLS ID #1046750, Andrea White, Michel Realty RE/MAX Winners. WRIST
- $315,0002 bd2 ba1.5k sqft2690 Prestwick Village Cir, Springfield, OH 45503For SaleMLS ID #964379, Jeannie Fudge, Coldwell Banker Heritage. DABR MLS
- $340,0003 bd3 ba2.1k sqft3712 Whisper Creek Dr, Dayton, OH 45414For Sale
 MLS ID #1887353, Omar Shteiwi, eXp Realty. Cincy MLS
 - $360,0004 bd4 ba2.6k sqft9184 Lakeside St, Tipp City, OH 45371For SaleMLS ID #954851, Greg Swartz, RE/MAX Victory + Affiliates. DABR MLS
- from $329,9004 bd3 ba2.3k sqftHolcombe Plan, Sycamore Ridge, Springfield, OH 45505New ConstructionDR Horton
- $489,9003 bd2 ba2.1k sqft1980 Appian Way, Springfield, OH 45503For SaleMLS ID #1047227, Diedre M. Koik, Roost Real Estate Co.. WRIST
- $309,9004 bd3 ba2.2k sqft5769 Waynegate Rd, Dayton, OH 45424For SaleMLS ID #958699, Ciera Lindsey, Red 1 Realty. DABR MLS
- $210,0003 bd1 ba1.1k sqft473 W County Line Rd, Springfield, OH 45502For SaleMLS ID #1046318, Drake White, Gallery Homes Real Estate, LLC. WRIST
- from $352,9003 bd3 ba2.1k sqftPendleton Plan, Sycamore Ridge, Springfield, OH 45505New ConstructionDR Horton
- $364,9003 bd2 ba1.8k sqft4010 Chakeres Ave, Springfield, OH 45505For Sale
 MLS ID #226024087, DaRon N Irby, e-Merge Real Estate. Columbus and Central Ohio Regional MLS
 - from $378,9003 bd2 ba1.9k sqftGreenbriar Plan, Spring Meadows, Yellow Springs, OH 45387New ConstructionFischer Homes
- $220,0003 bd1 ba1.7k sqft2020 Winding Trl, Springfield, OH 45503For SaleMLS ID #1045590, Jack Irwin Blain, Real Estate II, Inc.. WRIST
- from $440,9004 bd3 ba2.7k sqftJensen Plan, Spring Meadows, Yellow Springs, OH 45387New ConstructionFischer Homes
