Skip main navigation
Sold for $450,000
  • $450,000

    2950 Forest St, Lehighton, PA 18235

    4beds
    4,500sqft
    Single Family Residence
    Built in 2006
    3 Acres Lot
    $528,200 Zestimate®
    $100/sqft
    $3,262 Estimated rent

    Home value

    $528,200

    $497,000 - $565,000

    $3,262/mo

    Zestimate® history
    Loading
    Loading...

    Owner options

    List your home for rent

    $3,262/mo

    Rent Zestimate®

    Find your next renter with Zillow Rental Manager. Plus, with online applications, you can quickly screen prospective tenants – for free.

    Learn more

    $3,262/mo

    Rent Zestimate®

    Refinance and save

    $2,887/mo

    Est. payment

    Refinancing to a lower rate could help reduce your monthly payments and save thousands over the life of the loan.

    See today's rates

    $2,887/mo

    Est. payment

    Explore your selling options

    Work with a Zillow partner agent

    Leverage their expertise and Zillow's premium Showcase listings to get your home seen by more buyers.

    Get started

    List with your own agent

    Get your home in front of millions of buyers by listing it on Zillow.

    Learn how to do it

    Sell it yourself

    Take full control of how buyers see your home on Zillow by listing For Sale by Owner (FSBO).

    List your home

    What's special

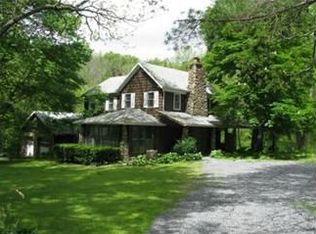
    MOTIVATED SELLER!! An exceptional opportunity awaits with this remarkable property. This versatile piece of real estate gives you the choice to reside in one section while leasing out the other, or alternatively, you can revel in the expansiveness of this home for accommodating multiple families. This charming ranch-style residence is nestled on a generous 3-acre parcel in the picturesque Towamensing Township. The main level boasts a spacious open-concept living room and dining area that effortlessly flows into a recently updated kitchen. The living quarters comprise three generously sized bedrooms and two full bathrooms, along with the convenience of a first-floor laundry/mudroom and a versatile office or bonus room.Descend into the basement, which has been thoughtfully completed to include a kitchenette, a full bathroom, and an open floor plan, allowing you to personalize this space to suit your unique needs. The property also features a two-car attached garage, a parking lot, and a captivating backyard to further enhance your experience. Conveniently located to Beltsville lake ,Blue mountain and turnpike.

    Zillow last checked:

    Listing updated:

    Listed by:

    Desiree R. Carroll 610-867-8805,

    Keller Williams Northampton

    Bought with:

    nonmember

    NON MBR Office

    Source: GLVR,MLS#: 732683MLS LogoOriginating MLS: Lehigh Valley MLS

    Facts & features

    Interior

    Bedrooms & bathrooms
    • Bedrooms: 4
    • Bathrooms: 3
    • Full bathrooms: 3
    Rooms
    • Room types: Den, Office
    Bedroom
    • Level: First
    • Dimensions: 20.20 x 15.70
    Bedroom
    • Level: First
    • Dimensions: 11.00 x 10.80
    Bedroom
    • Level: First
    • Dimensions: 11.00 x 17.20
    Bedroom
    • Level: Basement
    • Dimensions: 16.00 x 25.90
    Den
    • Level: First
    • Dimensions: 11.00 x 13.90
    Family room
    • Description: Expanded living quarters
    • Level: Basement
    • Dimensions: 58.00 x 25.90
    Foyer
    • Level: First
    • Dimensions: 13.70 x 7.00
    Other
    • Level: First
    • Dimensions: 10.00 x 5.00
    Other
    • Level: First
    • Dimensions: 6.40 x 10.00
    Other
    • Level: Basement
    • Dimensions: 6.60 x 11.60
    Kitchen
    • Level: First
    • Dimensions: 11.11 x 15.30
    Laundry
    • Level: First
    • Dimensions: 6.20 x 11.20
    Living room
    • Level: First
    • Dimensions: 28.40 x 23.70
    Heating
    • Oil
    Cooling
    • Central Air
    Appliances
    • Included: Electric Water Heater, Refrigerator, Washer
    • Laundry: Main Level
    Features
    • Dining Area, Separate/Formal Dining Room, Eat-in Kitchen, Handicap Access, Home Office, In-Law Floorplan, Second Kitchen
    • Flooring: Luxury Vinyl, Luxury VinylPlank
    • Basement: Finished,Rec/Family Area
    • Has fireplace: Yes
    • Fireplace features: Living Room
    Interior area
    • Total interior livable area: 4,500 sqft
    • Finished area above ground: 2,500
    • Finished area below ground: 2,000

    Property

    Parking
    • Total spaces: 2
    • Parking features: Attached, Garage, Off Street, Parking Lot
    • Attached garage spaces: 2
    Features
    • Levels: One
    • Stories: 1
    • Has view: Yes
    • View description: Panoramic
    Lot
    • Size: 3 Acres
    Details
    • Additional structures: Apartment
    • Parcel number: 39F57A2.02
    • Zoning: Commercial
    • Special conditions: None

    Construction

    Type & style
    • Home type: SingleFamily
    • Architectural style: Ranch,Raised Ranch
    • Property subtype: Single Family Residence
    Materials
    • Vinyl Siding
    • Roof: Asphalt,Fiberglass
    Condition
    • Unknown
    • Year built: 2006

    Utilities & green energy

    • Sewer: Septic Tank
    • Water: Well

    Community & HOA

    Community
    • Subdivision: Not in Development
    Location
    • Region: Lehighton

    Financial & listing details

    • Price per square foot: $100/sqft
    • Tax assessed value: $105,450
    • Annual tax amount: $8,137
    • Date on market: 9/19/2025
    • Cumulative days on market: 153 days
    • Listing terms: Cash,Conventional,FHA,USDA Loan,VA Loan
    • Ownership type: Fee Simple

    Price history

    DateEventPrice
    7/31/2024Sold$450,000-10%$100/sqft
    Source: GLVR #732683 Report a problem
    7/24/2024Pending sale$499,900$111/sqft
    Source: GLVR #732683 Report a problem
    6/29/2024Listed for sale$499,900$111/sqft
    Source: GLVR #732683 Report a problem
    6/26/2024Pending sale$499,900$111/sqft
    Source: GLVR #732683 Report a problem
    5/30/2024Price change$499,900-9.1%$111/sqft
    Source: GLVR #732683 Report a problem
    5/10/2024Price change$549,900-4.4%$122/sqft
    Source: GLVR #732683 Report a problem
    3/11/2024Price change$575,000-4%$128/sqft
    Source: GLVR #732683 Report a problem
    2/12/2024Listed for sale$599,000+5.3%$133/sqft
    Source: Bright MLS #PACC2003794 Report a problem
    11/7/2023Listing removed$569,000$126/sqft
    Source: GLVR #725536 Report a problem
    11/1/2023Price change$569,000-5.2%$126/sqft
    Source: GLVR #725536 Report a problem
    10/12/2023Listed for sale$599,900$133/sqft
    Source: GLVR #725536 Report a problem

    Public tax history

    Tax history is unavailable.

    Neighborhood: 18235

    Nearby schools

    GreatSchools rating
    Schools provided by the listing agent
    • District: Palmerton

    Source: GLVR. This data may not be complete. We recommend contacting the local school district to confirm school assignments for this home.

    Get a cash offer in 3 minutes
    Find out how much your home could sell for in as little as 3 minutes with a no-obligation cash offer.
    Estimated market value
    $528,200
    Get a cash offer in 3 minutes
    Find out how much your home could sell for in as little as 3 minutes with a no-obligation cash offer.
    Estimated market value
    $528,200