Discover the epitome of Floridian luxury and tranquility in this stunning four bedroom, three bathroom estate. Embrace an idyllic lifestyle on a sprawling 2.5 acres of picturesque land, boasting a three car garage, circular driveway, and exceptional curb appeal accentuated by a paver walkway, rustic columns with stone facade, and beautiful landscaping. Step into a world of comfort and style as you enter through the grand front door—the living and dining spaces feature tile floors, tall ceilings, and a custom brick wallpaper accent wall. Sliding glass doors frame the serene view of the pool, inviting natural light and the beauty of nature indoors. Entertain in style in the family room, complete with pool access, vaulted ceilings, a cozy fireplace, and built-in shelving. The farmhouse kitchen is a culinary dream showcasing bar top seating, granite counters, stainless steel appliances, glass door cabinets with crown molding, decorative backsplash, pantry storage, and a center island illuminated by pendant lights. Converted from a previous garage, the large home office/bonus space is complemented by a breezeway to the three car garage addition. Retreat to the primary bedroom where tall ceilings, wood vinyl floors and pool views create a haven of relaxation, including direct access to the pool for those refreshing morning dips. The primary bathroom is a spa-like sanctuary with a soaking tub, glass door shower, dual vanities and a walk in closet. Accommodate family and friends with ease in three additional bedrooms and two well appointed guest bathroomsone featuring outdoor access and a tub/shower combo. The laundry room adds convenience with its utility sink and stylish sliding barn door. Step outside to your enclosed lanai where a swimming pool, hot tub and bar await your next family gathering. The captivating backyard showcases paver walkways, a fire pit, and a barn-style storage shed. Located in a serene area of Deltona, spend the weekends perusing wine vineyards and plant nurseries or bass fishing on the Butler Chain of Lakes. Minutes away from shopping and dining, Walmart Supercenter and more, you'll enjoy the perfect blend of convenience and privacy. View the 3D virtual tour and schedule your showing to experience the charming allure of this remarkable home!
Closed
$799,000
2950 Highland Lakes Dr, Deltona, FL 32738
4beds
2,965sqft
Single Family Residence, Residential
Built in 1994
2.53 Acres Lot
$791,400 Zestimate®
$269/sqft
$3,495 Estimated rent
Home value
$791,400
$744,000 - $839,000
$3,495/mo
Zestimate® history
Owner options
List your home for rent
$3,495/mo
Rent Zestimate®
Find your next renter with Zillow Rental Manager. Plus, with online applications, you can quickly screen prospective tenants – for free.
$3,495/mo
Rent Zestimate®
Refinance and save
$5,604/mo
Est. payment
Refinancing to a lower rate could help reduce your monthly payments and save thousands over the life of the loan.
$5,604/mo
Est. payment
Explore your selling options
Work with a Zillow partner agent
Leverage their expertise and Zillow's premium Showcase listings to get your home seen by more buyers.
Get startedList with your own agent
Get your home in front of millions of buyers by listing it on Zillow.
Learn how to do itSell it yourself
Take full control of how buyers see your home on Zillow by listing For Sale by Owner (FSBO).
List your homeWhat's special
Swimming poolCozy fireplaceCenter islandEnclosed lanaiHot tubThree car garageGranite counters
Zillow last checked:
Listing updated:
Listed by:
April Inganna 321-288-9941,
Engel & Voelkers New Smyrna Beach
Bought with:
Paula Janan-Mitchell, 3601712
RE/MAX Signature
Source: DBAMLS,MLS#: 1202767
Facts & features
Interior
Bedrooms & bathrooms
- Bedrooms: 4
- Bathrooms: 3
- Full bathrooms: 3
Bedroom 1
- Level: Main
- Area: 144 Square Feet
- Dimensions: 12.00 x 12.00
Kitchen
- Level: Main
- Area: 144 Square Feet
- Dimensions: 12.00 x 12.00
Living room
- Level: Main
- Area: 144 Square Feet
- Dimensions: 12.00 x 12.00
Heating
- Central, Propane
Cooling
- Central Air
Appliances
- Included: Water Softener Owned, Washer, Tankless Water Heater, Refrigerator, Microwave, Gas Water Heater, Electric Range, Electric Oven, Electric Cooktop, Dryer, Disposal, Dishwasher
- Laundry: Electric Dryer Hookup, In Unit, Washer Hookup
Features
- Breakfast Bar, Breakfast Nook, Ceiling Fan(s), Eat-in Kitchen, Entrance Foyer, Kitchen Island, Open Floorplan, Pantry, Primary Bathroom -Tub with Separate Shower, Primary Downstairs, Walk-In Closet(s)
- Flooring: Tile
- Number of fireplaces: 2
- Fireplace features: Gas
Interior area
- Total structure area: 3,966
- Total interior livable area: 2,965 sqft
Property
Parking
- Total spaces: 3
- Parking features: Attached, Garage
- Attached garage spaces: 3
Features
- Levels: One
- Stories: 1
- Patio & porch: Covered, Porch, Screened
- Exterior features: Fire Pit
- Pool features: In Ground, Gas Heat, Heated, Screen Enclosure, Solar Heat
- Has spa: Yes
- Spa features: Heated, In Ground, Private
- Fencing: Chain Link
- Has view: Yes
- View description: Pool, Trees/Woods
Lot
- Size: 2.53 Acres
- Features: Many Trees, Wooded
Details
- Additional structures: Shed(s)
- Parcel number: 910200000071
- Zoning description: Residential
Construction
Type & style
- Home type: SingleFamily
- Architectural style: Contemporary
- Property subtype: Single Family Residence, Residential
Materials
- Block, Stone, Stucco
- Foundation: Slab
- Roof: Shingle
Condition
- New construction: No
- Year built: 1994
Utilities & green energy
- Sewer: Septic Tank
- Water: Well
- Utilities for property: Propane, Cable Available, Electricity Available, Electricity Connected
Community & HOA
Community
- Subdivision: Deltona
HOA
- Has HOA: Yes
- Amenities included: Maintenance Grounds
- HOA fee: $150 annually
Location
- Region: Deltona
Financial & listing details
- Price per square foot: $269/sqft
- Tax assessed value: $598,502
- Annual tax amount: $5,059
- Date on market: 8/15/2024
- Listing terms: Cash,Conventional,VA Loan
- Electric utility on property: Yes
- Road surface type: Dirt, Gravel
Price history
| Date | Event | Price |
|---|---|---|
| 11/25/2024 | Sold | $799,000$269/sqft |
Source:  DBAMLS #1202767 Report a problem DBAMLS #1202767 Report a problem | ||
| 11/5/2024 | Pending sale | $799,000$269/sqft |
Source: DBAMLS #1202767 Report a problem | ||
| 10/21/2024 | Price change | $799,000-3.2%$269/sqft |
Source: DBAMLS #1202767 Report a problem | ||
| 9/2/2024 | Price change | $825,000-2.9%$278/sqft |
Source: DBAMLS #1202767 Report a problem | ||
| 8/15/2024 | Listed for sale | $850,000+156%$287/sqft |
Source: DBAMLS #1202767 Report a problem | ||
| 1/9/2015 | Sold | $332,000-3.7%$112/sqft |
Source: Public Record Report a problem | ||
| 10/15/2014 | Price change | $344,900-2.8%$116/sqft |
Source: DAPORE REALTY INC Report a problem | ||
| 9/29/2014 | Listed for sale | $354,900+119.1%$120/sqft |
Source: Dapore Realty, Inc. Report a problem | ||
| 1/28/2000 | Sold | $162,000-7.3%$55/sqft |
Source: Public Record Report a problem | ||
| 12/27/1994 | Sold | $174,700$59/sqft |
Source: Public Record Report a problem | ||
Public tax history
| Year | Property taxes | Tax assessment |
|---|---|---|
| 2025 | $10,040 +92.7% | $598,502 +89.6% |
| 2024 | $5,210 +3% | $315,690 +3% |
| 2023 | $5,059 +1.5% | $306,496 +3% |
| 2022 | $4,984 | $297,569 +3% |
| 2021 | -- | $288,902 +3% |
| 2020 | $5,029 | $280,361 +2.3% |
| 2019 | $5,029 -3.5% | $274,058 +1.9% |
| 2018 | $5,212 -0.2% | $268,948 +2.9% |
| 2017 | $5,221 +0.2% | $261,249 +2.1% |
| 2016 | $5,212 +4.4% | $255,876 +0.7% |
| 2015 | $4,990 -2% | $254,097 +36.3% |
| 2014 | $5,094 | $186,473 +1.5% |
| 2013 | -- | $183,717 +1.7% |
| 2012 | -- | $180,646 -3.7% |
| 2011 | -- | $187,581 -6.7% |
| 2010 | -- | $201,127 +11.8% |
| 2009 | -- | $179,970 +11.8% |
| 2007 | -- | $160,928 -0.5% |
| 2006 | -- | $161,713 +6.1% |
| 2005 | -- | $152,430 +3% |
| 2004 | -- | $147,990 +1.9% |
| 2003 | -- | $145,231 +2.4% |
| 2002 | -- | $141,827 +1.6% |
| 2001 | -- | $139,594 +2% |
| 2000 | -- | $136,913 |
Find assessor info on the county website
Neighborhood: 32738
Nearby homes
- $80,000-- bd-- ba-- sqftHighland Lakes Dr, Deltona, FL 32738Sold
- $382,7003 bd2 ba1.8k sqft2920 Highland Lakes Dr, Deltona, FL 32738Off Market
- $551,2004 bd2 ba2.1k sqft2970 Highland Lakes Dr, Deltona, FL 32738Off Market
- $600,0004 bd3 ba2.2k sqft200 Lake Doyle Dr, Deltona, FL 32738Sold
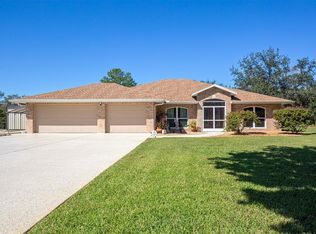
- $508,1003 bd2 ba1.8k sqft2955 Highland Lakes Dr, Deltona, FL 32738Off Market
- $313,9003 bd2 ba1.6k sqft2834 Arrendonda Dr, Deltona, FL 32738Off Market
- $274,9003 bd2 ba400 sqft2838 Arrendonda Dr, Deltona, FL 32738Off Market
- $329,2003 bd2 ba1.4k sqft2830 Arrendonda Dr, Deltona, FL 32738Off Market
Nearby schools
GreatSchools rating
- 7/10Osteen Elementary SchoolGrades: PK-5Distance: 1 mi
- 4/10Heritage Middle SchoolGrades: 6-8Distance: 2.2 mi
- 4/10Pine Ridge High SchoolGrades: 9-12Distance: 2.3 mi
Schools provided by the listing agent
- Elementary: Osteen
- Middle: Deltona
- High: Pine Ridge
Source: DBAMLS. This data may not be complete. We recommend contacting the local school district to confirm school assignments for this home.
Get a cash offer in 3 minutes
Find out how much your home could sell for in as little as 3 minutes with a no-obligation cash offer.
Estimated market value
$791,400
Get a cash offer in 3 minutes
Find out how much your home could sell for in as little as 3 minutes with a no-obligation cash offer.
Estimated market value
$791,400
- Florida
- Volusia County
- Deltona
- 32738
- 2950 Highland Lakes Dr
Nearby cities
Nearby zip codes
Other Deltona Topics
