Skip main navigation
Sold for $715,000
  • $715,000

    2950 Hudson Street, Denver, CO 80207

    4beds
    1,688sqft
    Single Family Residence
    Built in 1950
    6,250 Square Feet Lot
    $685,100 Zestimate®
    $424/sqft
    $3,771 Estimated rent

    Home value

    $685,100

    $637,000 - $733,000

    $3,771/mo

    Zestimate® history
    Loading
    Loading...

    Owner options

    List your home for rent

    $3,771/mo

    Rent Zestimate®

    Find your next renter with Zillow Rental Manager. Plus, with online applications, you can quickly screen prospective tenants – for free.

    Learn more

    $3,771/mo

    Rent Zestimate®

    Refinance and save

    $4,131/mo

    Est. payment

    Refinancing to a lower rate could help reduce your monthly payments and save thousands over the life of the loan.

    See today's rates

    $4,131/mo

    Est. payment

    Explore your selling options

    Work with a Zillow partner agent

    Leverage their expertise and Zillow's premium Showcase listings to get your home seen by more buyers.

    Get started

    List with your own agent

    Get your home in front of millions of buyers by listing it on Zillow.

    Learn how to do it

    Sell it yourself

    Take full control of how buyers see your home on Zillow by listing For Sale by Owner (FSBO).

    List your home

    What's special

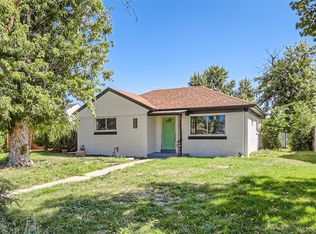
    ***Stunning Brick House on a Quiet Street in Coveted Park Hill w/Amazing Schools, (including Park Hill Elementary), w/Detached carport, that is Close to Everything! Open Floor Plan and Kitchen is an Entertainer's Dream w/Quartz countertops, Top of the Line SS Appliances w/Specialty Fridge, Soft Close Custom Cabinetry, Gorgeous Hardwood Floors and Tile Throughout! All Open to the Inviting Living and Dining Room! This Home is Full of Natural Light Throughout. Oversized Main floor Primary Bedroom, Light and Bright Full Bath w/Gorgeous Tile! Fully Finished Bright Basement with More Living, Workout & Office Space, plus 2 Additional Bedrooms, Bath w/ Beautiful Tile and Separate Laundry Room and Wet Bar. The Ultimate Work from Home Lifestyle. Enjoy the Huge Oversized 6250 Sq Ft Lot, Low Maintenance Yard, Organic Garden Area, Sprinkler System, Huge Patio w/Bistro Lights. Tons of Storage Space! This Home has Tons of Upgrades including: New Roof, New Paint, Double Pane Windows, AC, Smart Home Features, Designer Fixtures, Basement Wet Bar, Egress windows and so Much More! All only 5 minutes to Downtown and just blocks from City Park, Long Table Brewery, Wine Bar, Coffee, EM's Ice cream, Sexy Pizza, Restaurants, Farmer's Market, Workout Studios, Dog Parks, Stanley Marketplace, FlyteCO, Community Pools, Rec Center, Bike Paths, Light Rail, City Park, Museums, Zoo, Highways!!!

    Zillow last checked:

    Listing updated:

    Listed by:

    Mark Baker 720-257-1541 Mark@city2summitrealty.com,

    City2Summit Realty

    Bought with:

    Karlye Pokorney, 100089604

    LIV Sotheby's International Realty

    Melissa Farrar, 100088868

    LIV Sotheby's International Realty

    Source: REcolorado as distributed by MLS GRID,MLS#: 5887359MLS Logo

    Facts & features

    Interior

    Bedrooms & bathrooms
    • Bedrooms: 4
    • Bathrooms: 2
    • Full bathrooms: 1
    • 3/4 bathrooms: 1
    • Main level bathrooms: 1
    • Main level bedrooms: 2
    Primary bedroom
    • Description: Large
    • Level: Main
    Bedroom
    • Description: Large
    • Level: Main
    Bedroom
    • Description: Large With Build-Ins, Huge Walk-In Closet
    • Level: Basement
    Bedroom
    • Description: Large
    • Level: Basement
    Bathroom
    • Description: Beautiful Tile
    • Level: Main
    Bathroom
    • Description: Beautiful Tile, Walk-In Shower
    • Level: Basement
    Bonus room
    • Description: Additional Bonus Room/Living Room
    • Level: Basement
    Kitchen
    • Description: Custom Cabinetry
    • Level: Main
    Laundry
    • Description: Laundry Room Complete With Sink And Storage
    • Level: Basement
    Living room
    • Description: Bright And Spacious
    • Level: Main
    Utility room
    • Level: Basement
    Heating
    • Forced Air, Natural Gas
    Cooling
    • Central Air
    Appliances
    • Included: Bar Fridge, Dishwasher, Disposal, Dryer, Gas Water Heater, Microwave, Range, Range Hood, Refrigerator, Washer
    • Laundry: In Unit
    Features
    • Built-in Features, Ceiling Fan(s), Eat-in Kitchen, Kitchen Island, Open Floorplan, Pantry, Quartz Counters, Smart Thermostat, Smoke Free, Walk-In Closet(s), Wet Bar
    • Flooring: Carpet, Tile, Wood
    • Windows: Double Pane Windows
    • Basement: Finished,Full
    • Common walls with other units/homes: No Common Walls
    Interior area
    • Total structure area: 1,688
    • Total interior livable area: 1,688 sqft
    • Finished area above ground: 844
    • Finished area below ground: 844

    Property

    Parking
    • Total spaces: 5
    • Parking features: Carport
    • Carport spaces: 1
    • Details: Off Street Spaces: 4
    Features
    • Levels: One
    • Stories: 1
    • Patio & porch: Covered, Deck, Front Porch, Patio
    • Exterior features: Garden, Lighting, Private Yard, Rain Gutters, Smart Irrigation
    • Fencing: Full
    Lot
    • Size: 6,250 sqft
    • Features: Level, Sprinklers In Front, Sprinklers In Rear
    Details
    • Parcel number: 130416013
    • Zoning: E-SU-DX
    • Special conditions: Standard

    Construction

    Type & style
    • Home type: SingleFamily
    • Architectural style: Traditional
    • Property subtype: Single Family Residence
    Materials
    • Brick
    • Roof: Composition
    Condition
    • Updated/Remodeled
    • Year built: 1950

    Utilities & green energy

    • Electric: 220 Volts
    • Sewer: Public Sewer
    • Water: Public
    • Utilities for property: Cable Available, Electricity Connected, Natural Gas Connected, Phone Available
    Green energy
    • Energy efficient items: Appliances, Thermostat, Windows

    Community & neighborhood

    Security
    • Security features: Carbon Monoxide Detector(s), Smart Cameras, Smart Security System, Smoke Detector(s), Video Doorbell
    Location
    • Region: Denver
    • Subdivision: North Park Hill

    Other

    Other facts
    • Listing terms: Cash,Conventional,FHA,VA Loan
    • Ownership: Individual
    • Road surface type: Paved

    Price history

    DateEventPrice
    5/27/2025Sold$715,000$424/sqft
    Source: REcolorado as distributed by MLS GRID #5887359 Report a problem
    4/27/2025Pending sale$715,000$424/sqft
    Source: REcolorado as distributed by MLS GRID #5887359 Report a problem
    4/22/2025Listed for sale$715,000$424/sqft
    Source: REcolorado as distributed by MLS GRID #5887359 Report a problem
    4/2/2025Pending sale$715,000$424/sqft
    Source: REcolorado as distributed by MLS GRID #5887359 Report a problem
    3/25/2025Listed for sale$715,000+19.2%$424/sqft
    Source: REcolorado as distributed by MLS GRID #5887359 Report a problem
    11/25/2020Sold$600,000$355/sqft
    Source: Agent Provided Report a problem
    11/2/2020Pending sale$600,000$355/sqft
    Source: Equity Colorado Real Estate #3107275 Report a problem
    10/28/2020Price change$600,000-2.4%$355/sqft
    Source: Equity Colorado Real Estate #3107275 Report a problem
    10/17/2020Listed for sale$614,900$364/sqft
    Source: Equity Colorado Real Estate #3107275 Report a problem
    10/6/2020Pending sale$614,900$364/sqft
    Source: Equity Colorado Real Estate #3107275 Report a problem
    9/25/2020Listed for sale$614,900+27.8%$364/sqft
    Source: Equity Colorado Real Estate #3107275 Report a problem
    3/1/2018Sold$481,000-1.8%$285/sqft
    Source: Public Record Report a problem
    2/3/2018Pending sale$490,000$290/sqft
    Source: Terra Verde Realty #8966838 Report a problem
    1/25/2018Listed for sale$490,000+42%$290/sqft
    Source: Terra Verde Realty #8966838 Report a problem
    7/10/2017Sold$345,000+25.5%$204/sqft
    Source: Public Record Report a problem
    4/26/2017Sold$275,000$163/sqft
    Source: Public Record Report a problem

    Public tax history

    YearProperty taxesTax assessment
    2024$3,500 +19.1%$45,170 -6.5%
    2023$2,939 +3.6%$48,320 +30.7%
    2022$2,836 +14.1%$36,960 -2.8%
    2021$2,486 +2.9%$38,010 +13.4%
    2020$2,417 +40.5%$33,505 -0.7%
    2019$1,720 $33,739 +51.8%
    2018$1,720 +48.3%$22,230
    2017$1,159 +36.5%$22,230 +18.1%
    2016$849 +66.3%$18,830
    2015$511 0%$18,830 +53.2%
    2014$511 -5%$12,290
    2013$538 -41%$12,290 -3.9%
    2012$912 +2.6%$12,790 +0%
    2011$889 +2.2%$12,788 -4.2%
    2010$870 +86%$13,350
    2009$467 -0.2%$13,350 -4.6%
    2008$468 +2.7%$13,990
    2007$456 -49.4%$13,990 +2.7%
    2006$902 +7.2%$13,620
    2005$841 +135.8%$13,620 +1.5%
    2003$357 -49.1%$13,420 +12.5%
    2002$701 $11,930 +39.2%
    2001-- $8,570

    Find assessor info on the county website

    Neighborhood: North Park Hill

    Nearby schools

    GreatSchools rating
    Schools provided by the listing agent
    • Elementary: Park Hill
    • Middle: McAuliffe International
    • High: East
    • District: Denver 1

    Source: REcolorado as distributed by MLS GRID. This data may not be complete. We recommend contacting the local school district to confirm school assignments for this home.

    Get a cash offer in 3 minutes
    Find out how much your home could sell for in as little as 3 minutes with a no-obligation cash offer.
    Estimated market value
    $685,100
    Get a cash offer in 3 minutes
    Find out how much your home could sell for in as little as 3 minutes with a no-obligation cash offer.
    Estimated market value
    $685,100