Welcome to this beautifully maintained 2-bedroom, 2-bath ranch-style end unit condo, perfectly situated in the heart of Trenton. Offering the convenience of single-level living with an attached garage and a full basement, this home is move-in ready. Step onto the inviting front deck—ideal for relaxing with your morning coffee—and then inside to the bright kitchen featuring sleek quartz countertops and brand-new appliances that stay. Enjoy casual meals in the eat-in kitchen, or host larger gatherings in the dedicated dining area that flows seamlessly into the spacious living room. High ceilings and a cozy gas fireplace make the living room an inviting space for relaxing or entertaining. Down the hall, you’ll find two full bathrooms—one with a walk-in shower and the other with a tub—as well as two generously sized bedrooms. The primary suite stands out with its impressive three separate closets, offering ample storage. The full basement provides even more possibilities, with an existing half bathroom that could easily be converted into a third full bath. Between the basement and the garage, storage will never be an issue. This end unit offers comfort, functionality, and a fantastic location—ready for its next owner to love.
Sold for $238,000
$238,000
2950 Lakewood Dr, Trenton, MI 48183
2beds
1,181sqft
Condominium
Built in 1989
-- sqft lot
$244,000 Zestimate®
$202/sqft
$1,595 Estimated rent
Home value
$244,000
$222,000 - $268,000
$1,595/mo
Zestimate® history
Owner options
List your home for rent
$1,595/mo
Rent Zestimate®
Find your next renter with Zillow Rental Manager. Plus, with online applications, you can quickly screen prospective tenants – for free.
$1,595/mo
Rent Zestimate®
Refinance and save
$1,966/mo
Est. payment
Refinancing to a lower rate could help reduce your monthly payments and save thousands over the life of the loan.
$1,966/mo
Est. payment
Explore your selling options
Work with a Zillow partner agent
Leverage their expertise and Zillow's premium Showcase listings to get your home seen by more buyers.
Get startedList with your own agent
Get your home in front of millions of buyers by listing it on Zillow.
Learn how to do itSell it yourself
Take full control of how buyers see your home on Zillow by listing For Sale by Owner (FSBO).
List your homeWhat's special
Cozy gas fireplaceSleek quartz countertopsFull basementAttached garageHigh ceilingsExisting half bathroomInviting front deck
Zillow last checked:
Listing updated:
Listed by:
Val Lancaster 734-621-2182,
Howard Hanna - Monroe
Bought with:
Jessica Tremonti, 6501365166
Century 21 Curran & Oberski
Source: MiRealSource,MLS#: 50188904 Originating MLS: Southeastern Border Association of REALTORS
Originating MLS: Southeastern Border Association of REALTORSFacts & features
Interior
Bedrooms & bathrooms
- Bedrooms: 2
- Bathrooms: 2
- Full bathrooms: 2
- Main level bathrooms: 2
- Main level bedrooms: 2
Bedroom 1
- Level: Main
- Area: 220
- Dimensions: 20 x 11
Bedroom 2
- Level: Main
- Area: 120
- Dimensions: 12 x 10
Bathroom 1
- Level: Main
Bathroom 2
- Level: Main
Dining room
- Level: Main
- Area: 135
- Dimensions: 15 x 9
Kitchen
- Level: Main
- Area: 171
- Dimensions: 19 x 9
Living room
- Level: Main
- Area: 195
- Dimensions: 15 x 13
Heating
- Forced Air, Natural Gas
Cooling
- Central Air
Appliances
- Included: Dishwasher, Microwave, Range/Oven, Refrigerator
Features
- High Ceilings
- Has basement: Yes
- Number of fireplaces: 1
- Fireplace features: Gas
Interior area
- Total structure area: 2,362
- Total interior livable area: 1,181 sqft
- Finished area above ground: 1,181
- Finished area below ground: 0
Property
Parking
- Total spaces: 2
- Parking features: Attached
- Attached garage spaces: 2
Features
- Patio & porch: Deck
Details
- Parcel number: 54 017 06 0020 000
- Special conditions: Private
Construction
Type & style
- Home type: Condo
- Architectural style: Ranch
- Property subtype: Condominium
Materials
- Brick
- Foundation: Basement
Condition
- Year built: 1989
Utilities & green energy
- Sewer: Public Sanitary
- Water: Public
Community & HOA
Community
- Subdivision: Lakewood Meadows
HOA
- Has HOA: Yes
- HOA fee: $250 monthly
Location
- Region: Trenton
Financial & listing details
- Price per square foot: $202/sqft
- Tax assessed value: $2
- Annual tax amount: $3,627
- Date on market: 9/18/2025
- Cumulative days on market: 5 days
- Listing agreement: Exclusive Right To Sell
- Listing terms: Cash,Conventional
Price history
| Date | Event | Price |
|---|---|---|
| 10/10/2025 | Sold | $238,000+3.5%$202/sqft |
Source:  MiRealSource #50188904 Report a problem MiRealSource #50188904 Report a problem | ||
| 9/23/2025 | Pending sale | $229,900$195/sqft |
Source: MiRealSource #50188904 Report a problem | ||
| 9/18/2025 | Listed for sale | $229,900+58.6%$195/sqft |
Source: MiRealSource #50188904 Report a problem | ||
| 5/16/2019 | Sold | $145,000+11983.3%$123/sqft |
Source: Public Record Report a problem | ||
| 12/1/2007 | Sold | $1,200$1/sqft |
Source: MiRealSource #587862 Report a problem | ||
Public tax history
| Year | Property taxes | Tax assessment |
|---|---|---|
| 2025 | -- | $87,300 +5.9% |
| 2024 | -- | $82,400 +8.9% |
| 2023 | -- | $75,700 +3% |
| 2022 | -- | $73,500 +6.2% |
| 2021 | -- | $69,200 |
| 2020 | $3,195 -10.4% | $69,200 +8.1% |
| 2019 | $3,567 | $64,000 +7.6% |
| 2018 | $3,567 | $59,500 +2.6% |
| 2017 | -- | $58,000 -0.3% |
| 2016 | $3,273 | $58,200 +8% |
| 2015 | $3,273 -32% | $53,900 +6.3% |
| 2013 | $4,813 +47% | $50,700 +5.8% |
| 2012 | $3,273 | $47,900 -14.6% |
| 2010 | -- | $56,100 -9.8% |
| 2009 | -- | $62,200 -16.6% |
| 2008 | -- | $74,600 -15.5% |
| 2007 | -- | $88,300 +6% |
| 2003 | -- | $83,300 +30.9% |
| 2001 | -- | $63,651 +3.2% |
| 2000 | $2,582 | $61,678 |
Find assessor info on the county website
Neighborhood: 48183
Nearby homes
- $250,0002 bd3 ba2.2k sqft2935 Lakewood Dr #29, Trenton, MI 48183Sold

- $233,3002 bd3 ba1.1k sqft2965 Lakewood Dr, Trenton, MI 48183Off Market

- $235,0002 bd2 ba1.1k sqft2930 Lakewood Dr, Trenton, MI 48183Sold

- $295,0005 bd3 ba2.8k sqft2951 Longmeadow Dr, Trenton, MI 48183Sold
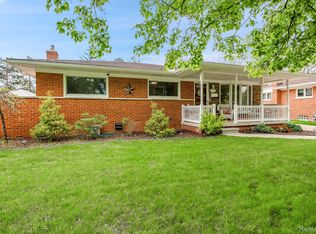
- $224,8003 bd1 ba1k sqft2931 Longmeadow Dr, Trenton, MI 48183Off Market
- $286,0003 bd2 ba1.6k sqft2921 Longmeadow Dr, Trenton, MI 48183Off Market
- $242,0003 bd1 ba1.3k sqft2961 Longmeadow Dr, Trenton, MI 48183Off Market
- $335,4004 bd3 ba1.8k sqft3860 Cora Ave, Trenton, MI 48183Off Market
Nearby schools
GreatSchools rating
- 5/10Richard C. Hedke Elem. SchoolGrades: PK-5Distance: 0.5 mi
- 7/10Boyd W. Arthurs Middle SchoolGrades: 6-8Distance: 0.4 mi
- 7/10Trenton High SchoolGrades: 9-12Distance: 0.7 mi
Schools provided by the listing agent
- District: Trenton Public Schools
Source: MiRealSource. This data may not be complete. We recommend contacting the local school district to confirm school assignments for this home.
Get a cash offer in 3 minutes
Find out how much your home could sell for in as little as 3 minutes with a no-obligation cash offer.
Estimated market value
$244,000
Get a cash offer in 3 minutes
Find out how much your home could sell for in as little as 3 minutes with a no-obligation cash offer.
Estimated market value
$244,000
- Michigan
- Wayne County
- Trenton
- 48183
- 2950 Lakewood Dr
Nearby cities
Nearby zip codes
Other Trenton Topics
