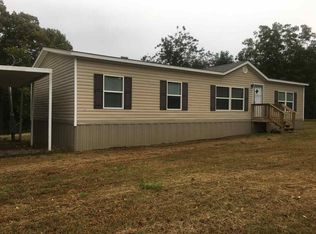
Tucked away on a wooded .76-acre lot, this 2-bedroom, 2-bath home delivers character, upgrades, and the kind of privacy buyers are searching for. Original oak flooring grounds the home in timeless charm, while durable LVP carries through the rest of the space for an easy blend of warmth and practicality. Step inside to vaulted ceilings that open the home up and make every room feel larger than life. The kitchen is a true standout — cabinets stretch all the way to the ceiling for maximum storage and a clean, custom look, and the eat-in area keeps everyday meals comfortable and casual. A separate laundry and mud room means dirt, gear, and grocery hauls stay out of your living space. The master retreat goes beyond the basics with a built-in nook perfect for a home office or reading corner, plus an oversized walk-in closet that genuinely lives up to the name. Thoughtful upgrades run throughout the home, so the work is already done. Outside, the wraparound porch is the kind of feature that sells itself — sip your coffee in the open air or step over to the screened-in section to enjoy the woods without the bugs. A 12x6 detached storage building handles tools, mowers, and seasonal overflow, and the metal roof means one less thing on your maintenance list for years to come. Wooded privacy, real upgrades, and personality you can't fake. Come see it before someone else calls it home. nformation is deemed reliable but not guaranteed. Buyer is responsible for verifying all information, including but not limited to square footage, schools, and acreage. Subject to errors, omissions, and changes without notice.
Sold for $188,500
Zillow last checked:
Listing updated:
Bought with:
Jay Black, 347107
Hickman Realty Group, Inc.-Mil
Source: CWTAR,MLS#: 2602957
Price history
| Date | Event | Price |
|---|---|---|
| 9/4/2026 | Sold | $188,500+1.9%$140/sqft |
Source:  CWTAR #2602957 Report a problem CWTAR #2602957 Report a problem | ||
| 8/2/2026 | Pending sale | $185,000$138/sqft |
Source: CWTAR #2602957 Report a problem | ||
| 5/2/2026 | Price change | $185,000+8.8%$138/sqft |
Source: CWTAR #2602020 Report a problem | ||
| 9/20/2022 | Pending sale | $170,000$126/sqft |
Source: CWTAR #223272 Report a problem | ||
| 9/13/2022 | Price change | $170,000-2%$126/sqft |
Source: CWTAR #223272 Report a problem | ||
| 8/29/2022 | Price change | $173,500-0.9%$129/sqft |
Source: CWTAR #223272 Report a problem | ||
| 8/3/2022 | Price change | $175,000-2.8%$130/sqft |
Source: CWTAR #223272 Report a problem | ||
| 7/14/2022 | Listed for sale | $180,000+100%$134/sqft |
Source: CWTAR #223272 Report a problem | ||
| 3/14/2022 | Sold | $90,000+200%$67/sqft |
Source: Public Record Report a problem | ||
| 1/25/2007 | Sold | $30,000$22/sqft |
Source: Public Record Report a problem | ||


Get pre-qualified for a loan
At Zillow Home Loans, we can pre-qualify you in as little as 5 minutes with no impact to your credit score.An equal housing lender. NMLS #10287.
