Experience luxury Uptown living in this fully remodeled condo. The open-concept design features a spacious living area with high ceilings, French doors leading to a private balcony overlooking McKinney Avenue, and plenty of space for a dining area or home office. The light-filled kitchen boasts brand-new quartz countertops and stainless steel appliances.
Relax in the generous bedroom suite, complete with a gorgeous spa-like bathroom offering a double vanity, huge double shower, and walk-in closet. Enjoy the convenience of a large utility closet fit for a full-size washer and dryer. The unit comes with two secured parking spots (garage #114 and open #37), and a coveted large storage unit (S-5 on the 3rd floor). Amenities include a pool as well as a lounging area. Prime location within walking distance of Whole Foods, Klyde Warren Park, and just minutes from the Katy Trail, Knox-Henderson, Downtown, the Arts District, and Deep Ellum. Affordable HOA dues make this an unbeatable opportunity for dynamic Uptown living!
Sold
Price Unknown
2950 McKinney Ave APT 405, Dallas, TX 75204
1beds
878sqft
Condominium
Built in 2006
-- sqft lot
$353,600 Zestimate®
$--/sqft
$2,644 Estimated rent
Home value
$353,600
$322,000 - $389,000
$2,644/mo
Zestimate® history
Owner options
List your home for rent
$2,644/mo
Rent Zestimate®
Find your next renter with Zillow Rental Manager. Plus, with online applications, you can quickly screen prospective tenants – for free.
$2,644/mo
Rent Zestimate®
Refinance and save
$435/mo
Est. payment
Refinancing to a lower rate could help reduce your monthly payments and save thousands over the life of the loan.
$435/mo
Est. payment
Explore your selling options
Work with a Zillow partner agent
Leverage their expertise and Zillow's premium Showcase listings to get your home seen by more buyers.
Get startedList with your own agent
Get your home in front of millions of buyers by listing it on Zillow.
Learn how to do itSell it yourself
Take full control of how buyers see your home on Zillow by listing For Sale by Owner (FSBO).
List your homeWhat's special
Private balconyHigh ceilingsStainless steel appliancesBrand-new quartz countertopsGorgeous spa-like bathroomWalk-in closetLarge utility closet
Zillow last checked:
Listing updated:
Listed by:
Daniel Seidel 0711938 832-823-8141,
LoKation Real Estate 214-452-8500
Bought with:
David Bentinck
EXP REALTY
Source: NTREIS,MLS#: 20754860
Facts & features
Interior
Bedrooms & bathrooms
- Bedrooms: 1
- Bathrooms: 2
- Full bathrooms: 1
- 1/2 bathrooms: 1
Primary bedroom
- Features: Closet Cabinetry, Ceiling Fan(s), En Suite Bathroom, Walk-In Closet(s)
- Level: First
- Dimensions: 14 x 12
Primary bathroom
- Features: Built-in Features, Dual Sinks, En Suite Bathroom, Multiple Shower Heads, Separate Shower
- Level: First
- Dimensions: 14 x 8
Dining room
- Level: First
- Dimensions: 10 x 9
Half bath
- Features: Granite Counters
- Level: First
- Dimensions: 7 x 3
Kitchen
- Features: Built-in Features, Eat-in Kitchen, Pantry, Solid Surface Counters
- Level: First
- Dimensions: 15 x 13
Living room
- Level: First
- Dimensions: 16 x 12
Heating
- Electric
Cooling
- Electric
Appliances
- Included: Dishwasher, Electric Range, Electric Water Heater, Disposal, Microwave
- Laundry: Washer Hookup, Electric Dryer Hookup
Features
- Built-in Features, Decorative/Designer Lighting Fixtures, Double Vanity, Eat-in Kitchen, Elevator, High Speed Internet, Multiple Staircases, Open Floorplan, Pantry, Walk-In Closet(s), Wired for Sound
- Flooring: Ceramic Tile, Luxury Vinyl Plank
- Has basement: No
- Has fireplace: No
Interior area
- Total interior livable area: 878 sqft
Property
Parking
- Total spaces: 2
- Parking features: Concrete, Covered, Electric Gate, Enclosed, Garage, Garage Door Opener, Open
- Attached garage spaces: 2
- Has uncovered spaces: Yes
Features
- Levels: One
- Stories: 1
- Patio & porch: Covered
- Pool features: In Ground, Pool, Community
Lot
- Size: 1.51 Acres
Details
- Parcel number: 00C46280000000405
Construction
Type & style
- Home type: Condo
- Property subtype: Condominium
Condition
- Year built: 2006
Utilities & green energy
- Sewer: Public Sewer
- Water: Public
- Utilities for property: Electricity Available, Electricity Connected, Sewer Available, Water Available
Community & HOA
Community
- Features: Elevator, Pool, Community Mailbox, Gated
- Security: Fire Alarm, Fire Sprinkler System, Gated Community, Key Card Entry
- Subdivision: Mercer Square Condo
HOA
- Has HOA: Yes
- Amenities included: Maintenance Front Yard
- Services included: All Facilities, Association Management, Insurance, Maintenance Grounds, Maintenance Structure
- HOA fee: $435 monthly
- HOA name: Mercer Square Condo Assoc
- HOA phone: 214-522-1943
Location
- Region: Dallas
Financial & listing details
- Tax assessed value: $351,200
- Annual tax amount: $6,447
- Date on market: 10/25/2024
- Cumulative days on market: 22 days
- Listing terms: Cash,Conventional,VA Loan
- Electric utility on property: Yes
Price history
| Date | Event | Price |
|---|---|---|
| 12/9/2024 | Sold | -- |
Source: NTREIS #20754860 Report a problem | ||
| 11/20/2024 | Pending sale | $375,000$427/sqft |
Source: NTREIS #20754860 Report a problem | ||
| 11/17/2024 | Contingent | $375,000$427/sqft |
Source: NTREIS #20754860 Report a problem | ||
| 10/25/2024 | Listed for sale | $375,000+27.1%$427/sqft |
Source: NTREIS #20754860 Report a problem | ||
| 9/12/2024 | Sold | -- |
Source: NTREIS #20660110 Report a problem | ||
| 8/28/2024 | Pending sale | $295,000$336/sqft |
Source: NTREIS #20660110 Report a problem | ||
| 8/24/2024 | Contingent | $295,000$336/sqft |
Source: NTREIS #20660110 Report a problem | ||
| 8/16/2024 | Price change | $295,000-13%$336/sqft |
Source: NTREIS #20660110 Report a problem | ||
| 7/12/2024 | Price change | $339,000-3.1%$386/sqft |
Source: NTREIS #20660110 Report a problem | ||
| 7/1/2024 | Listed for sale | $350,000+11.1%$399/sqft |
Source: NTREIS #20660110 Report a problem | ||
| 12/31/2021 | Sold | -- |
Source: NTREIS #14714652 Report a problem | ||
| 12/16/2021 | Pending sale | $315,000$359/sqft |
Source: NTREIS #14714652 Report a problem | ||
| 11/22/2021 | Listed for sale | $315,000$359/sqft |
Source: NTREIS #14714652 Report a problem | ||
Public tax history
| Year | Property taxes | Tax assessment |
|---|---|---|
| 2025 | $5,372 -20.1% | $351,200 +19.1% |
| 2024 | $6,726 +2.3% | $295,000 +5% |
| 2023 | $6,574 -8.4% | $280,960 |
| 2022 | $7,180 +22.8% | $280,960 +4.1% |
| 2021 | $5,845 -2.7% | $270,000 |
| 2020 | $6,007 -4.8% | $270,000 -3.9% |
| 2019 | $6,311 +3.9% | $280,960 |
| 2018 | $6,077 +15.8% | $280,960 +18.5% |
| 2017 | $5,247 0% | $237,060 |
| 2016 | $5,247 +4.8% | $237,060 +8% |
| 2015 | $5,005 | $219,500 |
| 2014 | $5,005 | $219,500 |
| 2013 | -- | -- |
| 2012 | -- | -- |
| 2011 | -- | -- |
| 2010 | -- | -- |
| 2009 | -- | -- |
| 2008 | -- | -- |
| 2007 | -- | -- |
Find assessor info on the county website
Neighborhood: 75204
Nearby homes
- $--2 bd2 ba1.2k sqft2950 McKinney Ave APT 419, Dallas, TX 75204Sold

- $--1 bd2 ba850 sqft2950 McKinney Ave APT 315, Dallas, TX 75204Sold
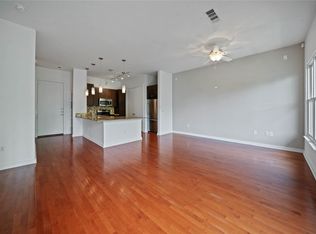
- $--1 bd2 ba878 sqft2950 McKinney Ave APT 201, Dallas, TX 75204Sold

- $--1 bd1 ba806 sqft2950 McKinney Ave APT 218, Dallas, TX 75204Sold
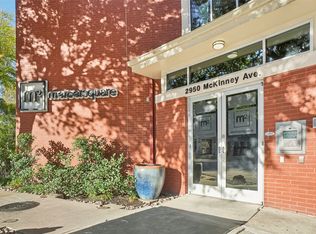
- $--2 bd2 ba1.1k sqft2950 McKinney Ave APT 219, Dallas, TX 75204Sold
- $--1 bd1 ba806 sqft2950 McKinney Ave APT 316, Dallas, TX 75204Sold
- $--2 bd2 ba1.1k sqft2950 McKinney Ave APT 208, Dallas, TX 75204Sold
- $--1 bd2 ba874 sqft2950 McKinney Ave APT 222, Dallas, TX 75204Sold
Nearby schools
GreatSchools rating
- 4/10Ben Milam Elementary SchoolGrades: PK-5Distance: 1.2 mi
- 6/10Alex W Spence Talented/Gifted AcademyGrades: 6-8Distance: 0.8 mi
- 3/10North Dallas High SchoolGrades: 9-12Distance: 0.7 mi
Schools provided by the listing agent
- Elementary: Houston
- Middle: Spence
- High: North Dallas
- District: Dallas ISD
Source: NTREIS. This data may not be complete. We recommend contacting the local school district to confirm school assignments for this home.
Get a cash offer in 3 minutes
Find out how much your home could sell for in as little as 3 minutes with a no-obligation cash offer.
Estimated market value
$353,600
Get a cash offer in 3 minutes
Find out how much your home could sell for in as little as 3 minutes with a no-obligation cash offer.
Estimated market value
$353,600
- Texas
- Dallas County
- Dallas
- 75204
- 2950 McKinney Ave Apartment 405
Nearby cities
Nearby neighborhoods
Nearby zip codes
Other Dallas Topics
