This condo is truly exceptional with its rare availability and unique features. Being one of only 12 larger floorplans in the building adds to its exclusivity and desirability. The fact that the unit faces south provides spectacular panoramic views of the entire Atlanta skyline, allowing residents to enjoy stunning vistas from the comfort of their home. With three large bedrooms, each having its own ensuite bath, residents can enjoy privacy and convenience. Additionally, having a powder room adds a practical touch for guests. The presence of a den/office or media room offers flexibility in how the space can be utilized, catering to individual preferences and needs. Special features like a marble-clad fireplace in the open concept family room create a luxurious and inviting ambiance. The recessed lighting throughout with dimmers allows for customized lighting settings to suit various moods and occasions. The custom paint and built-ins in the living room and den add a personalized and stylish touch. The beautiful hardwood floors throughout the condo provide a timeless and elegant aesthetic, while carpet in the bedrooms adds comfort. The kitchen features desirable elements such as a tile backsplash, granite counters, and stainless-steel appliances, combining both functionality and style. Overall, this condo offers a rare opportunity to enjoy a spacious and well-appointed living space with breathtaking views of the Atlanta skyline. The combination of unique features, custom touches, and high-quality finishes makes it a standout choice for those seeking a luxurious and comfortable urban lifestyle.
Closed
$1,535,000
2950 Mount Wilkinson Pkwy SE Unit 516, Atlanta, GA 30339
3beds
3,276sqft
Condominium, Residential
Built in 2006
-- sqft lot
$1,591,800 Zestimate®
$469/sqft
$5,041 Estimated rent
Home value
$1,591,800
$1.48M - $1.70M
$5,041/mo
Zestimate® history
Owner options
List your home for rent
$5,041/mo
Rent Zestimate®
Find your next renter with Zillow Rental Manager. Plus, with online applications, you can quickly screen prospective tenants – for free.
$5,041/mo
Rent Zestimate®
Refinance and save
$10,459/mo
Est. payment
Refinancing to a lower rate could help reduce your monthly payments and save thousands over the life of the loan.
$10,459/mo
Est. payment
Explore your selling options
Work with a Zillow partner agent
Leverage their expertise and Zillow's premium Showcase listings to get your home seen by more buyers.
Get startedList with your own agent
Get your home in front of millions of buyers by listing it on Zillow.
Learn how to do itSell it yourself
Take full control of how buyers see your home on Zillow by listing For Sale by Owner (FSBO).
List your homeWhat's special
Zillow last checked:
Listing updated:
Listed by:
ANTHONY ACOSTA,
Harry Norman Realtors,
Shannon Eschberger,
Harry Norman Realtors
Bought with:
PRICE CURTIS, 124030
Atlanta Fine Homes Sotheby's International
Source: FMLS GA,MLS#: 7223974
Facts & features
Interior
Bedrooms & bathrooms
- Bedrooms: 3
- Bathrooms: 4
- Full bathrooms: 3
- 1/2 bathrooms: 1
- Main level bathrooms: 3
- Main level bedrooms: 3
Rooms
- Room types: Den, Office
Primary bedroom
- Features: Master on Main, Oversized Master, Sitting Room
- Level: Master on Main, Oversized Master, Sitting Room
Bedroom
- Features: Master on Main, Oversized Master, Sitting Room
Primary bathroom
- Features: Double Vanity, Separate Tub/Shower
Dining room
- Features: Open Concept
Kitchen
- Features: Breakfast Bar, Cabinets Stain, Kitchen Island, Pantry, Solid Surface Counters, Stone Counters, View to Family Room
Heating
- Central, Electric, Forced Air, Zoned
Cooling
- Ceiling Fan(s), Central Air, Heat Pump, Zoned
Appliances
- Included: Dishwasher, Disposal, Gas Cooktop, Microwave, Refrigerator, Self Cleaning Oven
- Laundry: Laundry Room, Main Level
Features
- Double Vanity, Entrance Foyer, High Ceilings 10 ft Main, High Speed Internet, Tray Ceiling(s), Walk-In Closet(s)
- Flooring: Carpet, Hardwood, Stone
- Windows: Double Pane Windows, Insulated Windows, Storm Window(s)
- Basement: None
- Number of fireplaces: 1
- Fireplace features: Decorative, Electric, Family Room
- Common walls with other units/homes: 2+ Common Walls
Interior area
- Total structure area: 3,276
- Total interior livable area: 3,276 sqft
- Finished area above ground: 0
- Finished area below ground: 0
Property
Parking
- Total spaces: 2
- Parking features: Assigned, Attached, Covered, Deeded, Garage Door Opener
- Has attached garage: Yes
Accessibility
- Accessibility features: Accessible Bedroom, Accessible Doors, Accessible Hallway(s)
Features
- Levels: One
- Stories: 1
- Patio & porch: Covered
- Exterior features: Balcony
- Has private pool: Yes
- Pool features: Heated, In Ground, Private
- Spa features: Community, None
- Fencing: Fenced
- Has view: Yes
- View description: City, Trees/Woods
- Waterfront features: None
- Body of water: None
Lot
- Features: Level, Private, Other
Details
- Additional structures: None
- Parcel number: 17091002800
- Other equipment: None
- Horse amenities: None
Construction
Type & style
- Home type: Condo
- Architectural style: Traditional
- Property subtype: Condominium, Residential
- Attached to another structure: Yes
Materials
- Concrete, Stucco, Other
- Foundation: Concrete Perimeter, Pillar/Post/Pier
- Roof: Tar/Gravel,Other
Condition
- Resale
- New construction: No
- Year built: 2006
Utilities & green energy
- Electric: Other
- Sewer: Public Sewer
- Water: Public
- Utilities for property: Cable Available, Electricity Available, Natural Gas Available, Sewer Available, Water Available
Green energy
- Energy efficient items: None
- Energy generation: None
Community & HOA
Community
- Features: Catering Kitchen, Clubhouse, Concierge, Dog Park, Fitness Center, Gated, Guest Suite, Homeowners Assoc, Meeting Room, Pool, Street Lights
- Security: Fire Alarm, Fire Sprinkler System, Key Card Entry, Secured Garage/Parking, Security Gate, Smoke Detector(s)
- Subdivision: One Vinings Mountain
HOA
- Has HOA: Yes
- HOA fee: $1,228 monthly
- HOA phone: 678-213-2990
Location
- Region: Atlanta
Financial & listing details
- Price per square foot: $469/sqft
- Tax assessed value: $1,443,900
- Annual tax amount: $4,025
- Date on market: 6/1/2023
- Cumulative days on market: 321 days
- Ownership: Condominium
- Electric utility on property: Yes
- Road surface type: Asphalt
Price history
| Date | Event | Price |
|---|---|---|
| 11/7/2023 | Sold | $1,535,000-7%$469/sqft |
Source:  FMLS GA #7223974 Report a problem FMLS GA #7223974 Report a problem | ||
| 10/4/2023 | Pending sale | $1,650,000$504/sqft |
Source:  GAMLS #10165614 Report a problem GAMLS #10165614 Report a problem | ||
| 9/22/2023 | Listed for sale | $1,650,000$504/sqft |
Source: GAMLS #10165614 Report a problem | ||
| 9/14/2023 | Contingent | $1,650,000$504/sqft |
Source: GAMLS #10165614 Report a problem | ||
| 8/30/2023 | Listed for sale | $1,650,000$504/sqft |
Source: GAMLS #10165614 Report a problem | ||
| 8/27/2023 | Pending sale | $1,650,000$504/sqft |
Source: GAMLS #10165614 Report a problem | ||
| 6/1/2023 | Listed for sale | $1,650,000-2.9%$504/sqft |
Source: FMLS GA #7223974 Report a problem | ||
| 6/1/2023 | Listing removed | $1,700,000$519/sqft |
Source: FMLS GA #7139447 Report a problem | ||
| 11/8/2022 | Listed for sale | $1,700,000+102.1%$519/sqft |
Source: FMLS GA #7139447 Report a problem | ||
| 3/6/2007 | Sold | $841,300$257/sqft |
Source: Public Record Report a problem | ||
Public tax history
| Year | Property taxes | Tax assessment |
|---|---|---|
| 2024 | $17,142 +305.7% | $577,560 |
| 2023 | $4,225 +5% | $577,560 +30.7% |
| 2022 | $4,026 +0.6% | $441,788 +1.7% |
| 2021 | $4,003 | $434,292 |
| 2020 | $4,003 | $434,292 |
| 2019 | $4,003 +5% | $434,292 +17.4% |
| 2018 | $3,811 | $370,000 |
| 2017 | $3,811 +14.2% | $370,000 -2.3% |
| 2016 | $3,337 +5.4% | $378,664 +23% |
| 2015 | $3,165 -1.8% | $307,924 |
| 2014 | $3,225 +10.5% | $307,924 +12.3% |
| 2013 | $2,917 -1.8% | $274,300 |
| 2012 | $2,970 -17.2% | $274,300 -16.8% |
| 2011 | $3,586 +15.8% | $329,700 |
| 2010 | $3,097 | $329,700 |
| 2009 | $3,097 | $329,700 |
Find assessor info on the county website
Neighborhood: 30339
Nearby homes
- $815,0002 bd3 ba1.7k sqft2950 Mount Wilkinson Pkwy SE UNIT 509, Atlanta, GA 30339Sold

- $920,0003 bd3 ba2k sqft2950 Mount Wilkinson Pkwy SE UNIT 1106, Atlanta, GA 30339Sold
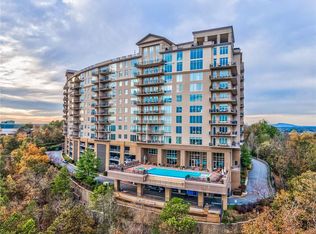
- $3,9953 bd3 ba2.1k sqft2950 Mount Wilkinson Pkwy SE UNIT 402, Atlanta, GA 30339For Rent

- $990,0002 bd3 ba2k sqft2950 Mount Wilkinson Pkwy SE UNIT 309, Atlanta, GA 30339Sold
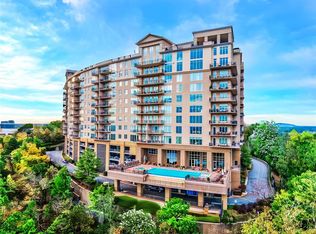
- $1,080,0002 bd3 ba2k sqft2950 Mount Wilkinson Pkwy SE UNIT 702, Atlanta, GA 30339Sold
- $1,700,0003 bd4 ba3.2k sqft2950 Mount Wilkinson Pkwy SE UNIT 511, Atlanta, GA 30339Sold
- $850,0002 bd3 ba2.1k sqft2950 Mount Wilkinson Pkwy SE UNIT 507, Atlanta, GA 30339Sold
- $840,0002 bd3 ba2.2k sqft2950 Mount Wilkinson Pkwy SE UNIT 703, Atlanta, GA 30339Sold
Nearby schools
GreatSchools rating
- 7/10Teasley Elementary SchoolGrades: PK-5Distance: 1.1 mi
- 6/10Campbell Middle SchoolGrades: 6-8Distance: 1.8 mi
- 6/10Campbell High SchoolGrades: 9-12Distance: 3.6 mi
Schools provided by the listing agent
- Elementary: Teasley
- Middle: Campbell
- High: Campbell
Source: FMLS GA. This data may not be complete. We recommend contacting the local school district to confirm school assignments for this home.
Get a cash offer in 3 minutes
Find out how much your home could sell for in as little as 3 minutes with a no-obligation cash offer.
Estimated market value
$1,591,800
Get a cash offer in 3 minutes
Find out how much your home could sell for in as little as 3 minutes with a no-obligation cash offer.
Estimated market value
$1,591,800
- Georgia
- Cobb County
- Vinings
- 30339
- 2950 Mount Wilkinson Pkwy SE Unit 516
Nearby cities
Nearby zip codes
Other Vinings Topics
