Skip main navigation
Sold for $1,850,000
  • $1,850,000

    2950 N 50TH Place, Phoenix, AZ 85018

    5beds
    3,962sqft
    Single Family Residence
    Built in 2018
    10,353 Square Feet Lot
    $2,011,300 Zestimate®
    $467/sqft
    $7,788 Estimated rent

    Home value

    $2,011,300

    $1.89M - $2.17M

    $7,788/mo

    Zestimate® history
    Loading
    Loading...

    Owner options

    List your home for rent

    $7,788/mo

    Rent Zestimate®

    Find your next renter with Zillow Rental Manager. Plus, with online applications, you can quickly screen prospective tenants – for free.

    Learn more

    $7,788/mo

    Rent Zestimate®

    Refinance and save

    $8,453/mo

    Est. payment

    Refinancing to a lower rate could help reduce your monthly payments and save thousands over the life of the loan.

    See today's rates

    $8,453/mo

    Est. payment

    Explore your selling options

    Work with a Zillow partner agent

    Leverage their expertise and Zillow's premium Showcase listings to get your home seen by more buyers.

    Get started

    List with your own agent

    Get your home in front of millions of buyers by listing it on Zillow.

    Learn how to do it

    Sell it yourself

    Take full control of how buyers see your home on Zillow by listing For Sale by Owner (FSBO).

    List your home

    What's special

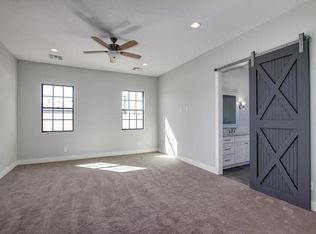
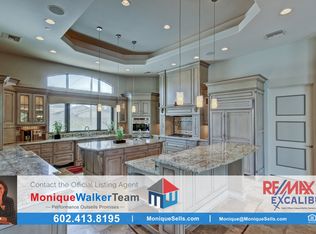
    Welcome to your dream home! This stunning residence with incredible curb appeal is nestled on a quiet cul-de-sac in Arcadia Osborn, offering views of Camelback Mountain. With five spacious bedrooms and 4.5 luxurious bathrooms, this home provides ample space for your family. Inside, discover a large great room for entertaining and a separate dining area for formal gatherings. Modern upgrades throughout ensure comfort and style. A standout feature is the matching casita, which opens onto a backyard oasis with a sparkling pool, spa, built-in BBQ, and large patio. The primary suite on the ground floor offers ease and privacy. Don't miss this exceptional property combining luxury and functionality.

    Zillow last checked:

    Listing updated:

    Listed by:

    Charles Sidi 480-330-6506,

    The Brokery,

    Tucker Blalock 602-561-0445,

    The Brokery

    Bought with:

    Alison Guelker, SA557327000

    Local Luxury Christie's International Real Estate

    Source: ARMLS,MLS#: 6715518MLS Logo

    Facts & features

    Interior

    Bedrooms & bathrooms
    • Bedrooms: 5
    • Bathrooms: 5
    • Full bathrooms: 4
    • 1/2 bathrooms: 1
    Heating
    • Natural Gas
    Cooling
    • Central Air, Ceiling Fan(s), Programmable Thmstat
    Appliances
    • Included: Water Softener Owned, Refrigerator, Built-in Microwave, Dishwasher, Disposal, Gas Range, Gas Oven
    • Laundry: Inside, Gas Dryer Hookup, See Remarks
    Features
    • Pantry, Non-laminate Counter, High Speed Internet, Double Vanity, Master Downstairs, Eat-in Kitchen, Breakfast Bar, 9+ Flat Ceilings, Kitchen Island, Full Bth Master Bdrm, Separate Shwr & Tub
    • Flooring: Carpet, Tile, Wood
    • Windows: Low Emissivity Windows, Double Pane Windows
    • Has basement: No
    • Number of fireplaces: 1
    • Fireplace features: Family Room
    Interior area
    • Total structure area: 3,962
    • Total interior livable area: 3,962 sqft

    Property

    Parking
    • Total spaces: 4
    • Parking features: Garage Door Opener, Direct Access, Attch'd Gar Cabinets
    • Garage spaces: 2
    • Uncovered spaces: 2
    Accessibility
    • Accessibility features: Bath Roll-In Shower
    Features
    • Stories: 2
    • Patio & porch: Covered, Patio
    • Exterior features: Built-in Barbecue
    • Has private pool: Yes
    • Pool features: Heated
    • Has spa: Yes
    • Spa features: None, Heated, Private
    • Fencing: Block
    • Has view: Yes
    • View description: Mountain(s)
    Lot
    • Size: 10,353 sqft
    • Features: Sprinklers In Rear, Sprinklers In Front, Corner Lot, Desert Front, Cul-De-Sac, Gravel/Stone Front, Grass Front, Auto Timer H2O Front, Auto Timer H2O Back
    Details
    • Additional structures: Guest House, Gazebo
    • Parcel number: 12816259

    Construction

    Type & style
    • Home type: SingleFamily
    • Architectural style: Ranch
    • Property subtype: Single Family Residence
    Materials
    • Brick Veneer, Stucco, Wood Frame, Painted
    • Roof: Composition
    Condition
    • Complete Spec Home
    • New construction: No
    • Year built: 2018
    Details
    • Builder name: Monarch Contracting LLC

    Utilities & green energy

    • Sewer: Public Sewer
    • Water: City Water
    Green energy
    • Energy efficient items: Solar Panels
    • Water conservation: Recirculation Pump

    Community & neighborhood

    Location
    • Region: Phoenix
    • Subdivision: ARCADIA PLACE 2

    Other

    Other facts
    • Listing terms: Cash,Conventional
    • Ownership: Fee Simple

    Price history

    DateEventPrice
    8/27/2024Sold$1,850,000-2.3%$467/sqft
    Source: ARMLS #6715518 Report a problem
    8/6/2024Pending sale$1,894,000$478/sqft
    Source: ARMLS #6715518 Report a problem
    7/11/2024Price change$1,894,000-0.1%$478/sqft
    Source: ARMLS #6715518 Report a problem
    6/24/2024Price change$1,895,000-5%$478/sqft
    Source: ARMLS #6715518 Report a problem
    6/6/2024Listed for sale$1,995,000+128%$504/sqft
    Source: ARMLS #6715518 Report a problem
    6/6/2019Sold$875,000-2.8%$221/sqft
    Source: ARMLS #5876116 Report a problem
    3/29/2019Pending sale$899,900$227/sqft
    Source: Keller Williams Realty East Valley #5876116 Report a problem
    2/1/2019Listed for sale$899,900+12.5%$227/sqft
    Source: Keller Williams Realty East Valley #5876116 Report a problem
    1/16/2019Sold$800,000-13.9%$202/sqft
    Source: Public Record Report a problem
    10/8/2018Price change$929,000-2.2%$234/sqft
    Source: Midland Real Estate Alliance #5804524 Report a problem
    8/9/2018Listed for sale$949,900+171.4%$240/sqft
    Source: Midland Real Estate Alliance #5804524 Report a problem
    12/27/2017Sold$350,000$88/sqft
    Source: Public Record Report a problem

    Public tax history

    YearProperty taxesTax assessment
    2025$4,787 +5.3%$157,020 +13%
    2024$4,545 +2.3%$138,930 +132.6%
    2023$4,443 +4.2%$59,739 -33.8%
    2022$4,265 -2.4%$90,250 +8.5%
    2021$4,368 +4.4%$83,210 +4.9%
    2020$4,182 +214.1%$79,360 +16.3%
    2019$1,331 $68,260 +700%
    2017$1,331 $8,532

    Find assessor info on the county website

    Neighborhood: Camelback East

    Nearby schools

    GreatSchools rating
    Schools provided by the listing agent
    • Elementary: Tavan Elementary School
    • Middle: Ingleside Middle School
    • High: Arcadia High School
    • District: Scottsdale Unified District

    Source: ARMLS. This data may not be complete. We recommend contacting the local school district to confirm school assignments for this home.

    Get a cash offer in 3 minutes
    Find out how much your home could sell for in as little as 3 minutes with a no-obligation cash offer.
    Estimated market value
    $2,011,300
    Get a cash offer in 3 minutes
    Find out how much your home could sell for in as little as 3 minutes with a no-obligation cash offer.
    Estimated market value
    $2,011,300