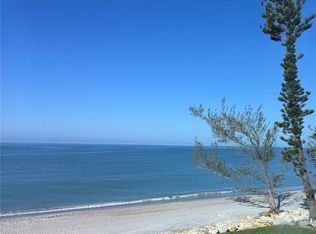
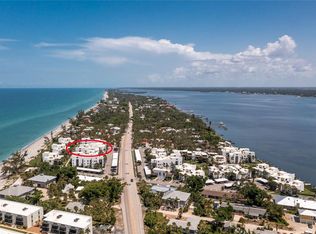
Expansive Gulf Views, Glorious Sunsets, & Old Florida Charm — Best Beachfront View for the Price on Manasota Key! Wake up to the SOUND OF THE WAVES and wind down under GLOWING SUNSET SKIES in this rarely available 2 bed, 2 bath second-floor END UNIT—so much PRIVACY, with no one next to you or above you! Live the Florida dream in this Gulf-to-Bay community, featuring 400 feet of PRIVATE BEACH, 26 BOAT SLIPS (first-come, first-serve) complete with water and electric, and a private boat launch. With unobstructed, panoramic GULF VIEWS from the living room, kitchen, dining area, and dreamy primary suite, this elevated condo delivers POSTCARD PERFECT VISTAS and unbeatable VALUE. Inside enjoy a bright and open layout enhanced by VAULTED ceilings that create a light-filled, breezy ambiance that sets this unit apart from the more common “condo boxes.” The fresh COASTAL-INSPIRED kitchen is ideal for casual entertaining and features a desk area facing the water, while the screened lanai offers a private front-row seat to sea breezes, dolphin shows, and those glorious Manasota Key sunsets! The clubhouse is perfect for gatherings, offering a community kitchen and shaded outdoor lounge space that connects directly to the heated pool area — ideal for neighbor get-togethers, parties, or relaxed afternoons. Tamarind Gulf & Bay is a pet-friendly, social, and fiscally responsible community, known for its lush resort-style tropical landscaping, responsive HOA, and amenities including kayak and bike racks, open guest parking, and outdoor grills. This home also features motorized hurricane shutters, assigned parking, and a personal locked storage unit. Walk less than a mile to island restaurants, live music, and beach bars — yet enjoy the serenity of no high-rises, no crowds, and no traffic. Manasota Key is Old Florida at its finest, offering 10 miles of pristine shoreline, abundant wildlife, parasailing, shelling, kayaking, and legendary tarpon fishing in nearby Boca Grande. Don’t miss Historic Dearborn Street, a short drive away — packed with boutiques, galleries, cafes, and a must-visit Farmer’s Market. This is more than just a condo — it's your gateway to laid-back, beach-to-bay island living at an UNBEATABLE VALUE.
Sold for $680,000
$680,000
2950 N BEACH ROAD #B324, ENGLEWOOD, FL 34223
2beds
1,185sqft
Condominium
Built in 1980
-- sqft lot
$681,000 Zestimate®
$574/sqft
$-- Estimated rent
Home value
$681,000
$613,000 - $763,000
Not available
Zestimate® history
Owner options
List your home for rent
Find your next renter with Zillow Rental Manager. Plus, with online applications, you can quickly screen prospective tenants – for free.
Refinance and save
$6,066/mo
Est. payment
Refinancing to a lower rate could help reduce your monthly payments and save thousands over the life of the loan.
$6,066/mo
Est. payment
Explore your selling options
Work with a Zillow partner agent
Leverage their expertise and Zillow's premium Showcase listings to get your home seen by more buyers.
Get startedList with your own agent
Get your home in front of millions of buyers by listing it on Zillow.
Learn how to do itSell it yourself
Take full control of how buyers see your home on Zillow by listing For Sale by Owner (FSBO).
List your homeWhat's special
Screened lanaiBoat slipsAbundant wildlifePrivate beachPanoramic gulf viewsPristine shorelineHeated pool area
Zillow last checked:
Listing updated:
Listed by:
Jane-Ellen Monson 703-795-2657,
KELLER WILLIAMS ISLAND LIFE REAL ESTATE 941-254-6467
Bought with:
Jane-Ellen Monson, 0225180785
KELLER WILLIAMS ISLAND LIFE REAL ESTATE
Source: Stellar MLS,MLS#: D6142148 Originating MLS: Venice
Originating MLS: Venice
Facts & features
Interior
Bedrooms & bathrooms
- Bedrooms: 2
- Bathrooms: 2
- Full bathrooms: 2
Rooms
- Room types: Florida Room, Utility Room
Primary bedroom
- Features: Ceiling Fan(s), En Suite Bathroom, Walk-In Closet(s)
- Level: First
- Area: 198 Square Feet
- Dimensions: 11x18
Bedroom 2
- Features: Ceiling Fan(s), En Suite Bathroom, Built-in Closet
- Level: First
- Area: 140 Square Feet
- Dimensions: 10x14
Primary bathroom
- Features: Shower No Tub, No Closet
- Level: First
- Area: 40 Square Feet
- Dimensions: 4x10
Bathroom 2
- Features: En Suite Bathroom, Shower No Tub, No Closet
- Level: First
- Area: 40 Square Feet
- Dimensions: 4x10
Balcony porch lanai
- Features: No Closet
- Level: First
- Area: 90 Square Feet
- Dimensions: 6x15
Dining room
- Features: Coat Closet
- Level: First
- Area: 182 Square Feet
- Dimensions: 13x14
Kitchen
- Features: Ceiling Fan(s), Built-in Features, No Closet
- Level: First
- Area: 96 Square Feet
- Dimensions: 8x12
Living room
- Features: Ceiling Fan(s), No Closet
- Level: First
- Area: 240 Square Feet
- Dimensions: 15x16
Heating
- Central, Electric
Cooling
- Central Air
Appliances
- Included: Dishwasher, Disposal, Dryer, Electric Water Heater, Microwave, Range, Refrigerator, Washer
- Laundry: Electric Dryer Hookup, Inside, Laundry Closet, Washer Hookup
Features
- Ceiling Fan(s), High Ceilings, Living Room/Dining Room Combo, Open Floorplan, Primary Bedroom Main Floor, Solid Surface Counters, Solid Wood Cabinets, Thermostat, Vaulted Ceiling(s)
- Flooring: Carpet, Ceramic Tile, Tile
- Windows: Double Pane Windows, Shutters, Window Treatments, Hurricane Shutters, Hurricane Shutters/Windows
- Has fireplace: No
- Common walls with other units/homes: End Unit
Interior area
- Total structure area: 1,303
- Total interior livable area: 1,185 sqft
Property
Parking
- Parking features: Assigned, Guest, Off Street
Features
- Levels: One
- Stories: 1
- Patio & porch: Covered, Screened
- Exterior features: Balcony, Storage
- Pool features: Child Safety Fence, Chlorine Free, Deck, Heated, In Ground, Lap, Salt Water
- Has view: Yes
- View description: Water, Beach, Gulf/Ocean - Full, Gulf/Ocean to Bay
- Has water view: Yes
- Water view: Water,Beach,Gulf/Ocean - Full,Gulf/Ocean to Bay
- Waterfront features: Bay/Harbor Front, Gulf/Ocean Front, Waterfront, Beach, Gulf/Ocean, Gulf/Ocean to Bay, Intracoastal Waterway, Bay/Harbor Access, Beach Access, Beach - Access Deeded, Gulf/Ocean Access, Gulf/Ocean to Bay Access, Intracoastal Waterway Access, Boat Ramp - Private, Bridges - No Fixed Bridges, Fishing Pier, Seawall
- Body of water: GULF OF MEXICO/AMERICA
Lot
- Size: 1,414 Square Feet
- Features: FloodZone
- Residential vegetation: Mature Landscaping
Details
- Parcel number: 411901702136
- Zoning: MMF7.5
- Special conditions: None
Construction
Type & style
- Home type: Condo
- Architectural style: Coastal
- Property subtype: Condominium
- Attached to another structure: Yes
Materials
- Block, Stucco
- Foundation: Slab, Stem Wall
- Roof: Membrane
Condition
- Completed
- New construction: No
- Year built: 1980
Utilities & green energy
- Sewer: Public Sewer
- Water: Public
- Utilities for property: BB/HS Internet Available, Cable Connected, Electricity Connected, Public, Sewer Connected, Water Connected
Community & HOA
Community
- Features: Bay/Harbor Front, Boat Slip, Community Boat Ramp, Dock, Fishing, Gulf/Ocean Front, Intracoastal Waterway, Private Boat Ramp, Water Access, Waterfront, Buyer Approval Required, Clubhouse, Community Mailbox, Deed Restrictions, No Truck/RV/Motorcycle Parking, Pool, Sidewalks
- Security: Smoke Detector(s)
- Pet fee: $0 monthly
- Subdivision: TAMARIND GULF & BAY CONDO PH 02
HOA
- Has HOA: Yes
- Amenities included: Cable TV, Clubhouse
- Services included: Cable TV, Common Area Taxes, Community Pool, Reserve Fund, Fidelity Bond, Insurance, Internet, Maintenance Structure, Maintenance Grounds, Manager, Pest Control, Pool Maintenance, Private Road, Sewer, Trash, Water
- HOA fee: $1,342 monthly
- HOA name: Lauren Wilson
- HOA phone: 941-870-4928
Location
- Region: Englewood
Financial & listing details
- Price per square foot: $574/sqft
- Annual tax amount: $10,354
- Date on market: 4/30/2025
- Cumulative days on market: 88 days
- Listing terms: Cash,Conventional
- Ownership: Condominium
- Total actual rent: 0
- Electric utility on property: Yes
- Road surface type: Asphalt
Price history
| Date | Event | Price |
|---|---|---|
| 9/9/2025 | Sold | $680,000-14.9%$574/sqft |
Source:  Stellar MLS #D6142148 Report a problem Stellar MLS #D6142148 Report a problem | ||
| 7/28/2025 | Pending sale | $799,000$674/sqft |
Source: Stellar MLS #D6142148 Report a problem | ||
| 5/1/2025 | Listed for sale | $799,000$674/sqft |
Source: Stellar MLS #D6142148 Report a problem | ||
Public tax history
Tax history is unavailable.
Neighborhood: 34223
Nearby homes
- $495,0002 bd2 ba1.2k sqft2950 N Beach Rd UNIT A315, Englewood, FL 34223Sold

- $750,0002 bd3 ba1.4k sqft2950 N Beach Rd UNIT B323, Englewood, FL 34223Sold
- $365,0001 bd1 ba870 sqft2950 N Beach Rd UNIT A212, Englewood, FL 34223Sold
- $542,8002 bd2 ba1k sqft2985 N Beach Rd #BV-4, Englewood, FL 34223Off Market

- $449,2002 bd2 ba1.1k sqft2955 N Beach Rd UNIT A411, Englewood, FL 34223Off Market
- $624,5002 bd2 ba1.2k sqft2955 N Beach Rd #A4, Englewood, FL 34223Off Market
- $418,4001 bd1 ba870 sqft2955 N Beach Rd UNIT A422, Englewood, FL 34223Off Market
- $516,8002 bd2 ba1.2k sqft2955 N Beach Rd #A4, Englewood, FL 34223Sold
Nearby schools
GreatSchools rating
- 8/10Vineland Elementary SchoolGrades: PK-5Distance: 5.4 mi
- 7/10L. A. Ainger Middle SchoolGrades: 6-8Distance: 5.2 mi
- 5/10Lemon Bay High SchoolGrades: 9-12Distance: 2.4 mi
Schools provided by the listing agent
- Elementary: Englewood Elementary
- Middle: L.A. Ainger Middle
- High: Lemon Bay High
Source: Stellar MLS. This data may not be complete. We recommend contacting the local school district to confirm school assignments for this home.
Get a cash offer in 3 minutes
Find out how much your home could sell for in as little as 3 minutes with a no-obligation cash offer.
Estimated market value
$681,000
Get a cash offer in 3 minutes
Find out how much your home could sell for in as little as 3 minutes with a no-obligation cash offer.
Estimated market value
$681,000
- Florida
- Charlotte County
- Englewood
- 34223
- 2950 N BEACH ROAD Unit B324
