Skip main navigation
Sold for $249,000
  • $249,000

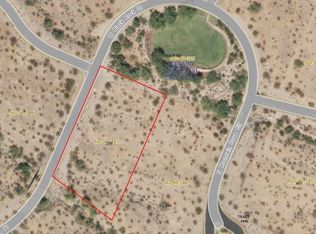
    2950 N MOUNTAIN COVE Circle #104, Buckeye, AZ 85396

    --beds
    --baths
    1.2Acres
    Land
    Built in ----
    1.2 Acres Lot
    $-- Zestimate®
    $--/sqft
    $2,407 Estimated rent

    Home value

    Not available

    Estimated sales range

    Not available

    $2,407/mo

    Zestimate® history
    Loading
    Loading...

    Owner options

    List your home for rent

    $2,407/mo

    Rent Zestimate®

    Find your next renter with Zillow Rental Manager. Plus, with online applications, you can quickly screen prospective tenants – for free.

    Learn more

    $2,407/mo

    Rent Zestimate®

    Refinance and save

    $1,598/mo

    Est. payment

    Refinancing to a lower rate could help reduce your monthly payments and save thousands over the life of the loan.

    See today's rates

    $1,598/mo

    Est. payment

    Explore your selling options

    Work with a Zillow partner agent

    Leverage their expertise and Zillow's premium Showcase listings to get your home seen by more buyers.

    Get started

    List with your own agent

    Get your home in front of millions of buyers by listing it on Zillow.

    Learn how to do it

    Sell it yourself

    Take full control of how buyers see your home on Zillow by listing For Sale by Owner (FSBO).

    List your home

    What's special

    Great views
    GREAT VIEWS. LEVEL AND NO WASHES WITHIN BUILDING ENVELOPE. END OF CUL-DE-SAC AND ONLY ONE POTENTIAL NEIGHBOR, TO THE WEST. LOT BACKS TO CRESCENT PARK. BUILD YOUR DREAM HOME TODAY!

    Zillow last checked:

    Listing updated:

    Listed by:

    John Deutsch 480-236-7383,

    West USA Realty

    Bought with:

    Raisahib Verma, SA654409000

    Jason Mitchell Real Estate

    Source: ARMLS,MLS#: 6937475MLS Logo

    Facts & features

    Property

    Features
    • Has view: Yes
    • View description: Mountain(s)
    • Waterfront features: Wash
    Lot
    • Size: 1.2 Acres
    • Dimensions: 290 x 153 x 201 x 271
    • Features: Cul-De-Sac, Golf Course Subd, North/South Exp
    • Topography: Level
    • Residential vegetation: Natural Vegetation
    Details
    • Additional structures: None
    • Parcel number: 50280186
    • Zoning: SFR

    Utilities & green energy

    • Electric: APS
    • Sewer: Private Sewer
    • Water: Private

    Community & HOA

    Community
    • Subdivision: VERRADO PARCEL 3.101
    HOA
    • Has HOA: Yes
    • HOA fee: $138 monthly
    • HOA name: VERRADO
    • HOA phone: 623-466-7000
    Location
    • Region: Buckeye

    Financial & listing details

    • Annual tax amount: $1,654
    • Date on market: 10/23/2025
    • Cumulative days on market: 51 days
    • Listing terms: Owner May Carry,Cash,Conventional
    • Electric utility on property: Yes
    • Road surface type: Asphalt

    Price history

    DateEventPrice
    12/12/2025Sold$249,000-3.9%
    Source: ARMLS #6937475 Report a problem
    10/23/2025Listed for sale$259,000-20.3%
    Source: ARMLS #6937475 Report a problem
    5/2/2025Listing removed$325,000
    Source: ARMLS #6544460 Report a problem
    10/31/2024Price change$325,000+30%
    Source: ARMLS #6544460 Report a problem
    12/21/2023Listed for sale$250,000
    Source: ARMLS #6544460 Report a problem
    12/13/2023Listing removed--
    Source: ARMLS #6411343 Report a problem
    4/15/2023Listed for sale$250,000-16.4%
    Source: ARMLS #6544460 Report a problem
    1/2/2023Listing removed$299,000
    Source: ARMLS #6411343 Report a problem
    6/4/2022Listed for sale$299,000
    Source: ARMLS #6411343 Report a problem

    Public tax history

    Tax history is unavailable.

    Neighborhood: Verrado

    Nearby schools

    GreatSchools rating
    Schools provided by the listing agent
    • Elementary: Verrado Elementary School
    • Middle: Verrado Middle School
    • High: Verrado High School
    • District: Litchfield Elementary District

    Source: ARMLS. This data may not be complete. We recommend contacting the local school district to confirm school assignments for this home.