Skip main navigation
Closed
  • $623,000

    2950 Overlook Ave N, Stillwater, MN 55082

    3beds
    3,186sqft
    Single Family
    Built in 1994
    2.76 Acres Lot
    $626,500 Zestimate®
    $196/sqft
    $4,208 Estimated rent

    Home value

    $626,500

    $583,000 - $677,000

    $4,208/mo

    Zestimate® history
    Loading
    Loading...

    Owner options

    List your home for rent

    $4,208/mo

    Rent Zestimate®

    Find your next renter with Zillow Rental Manager. Plus, with online applications, you can quickly screen prospective tenants – for free.

    Learn more

    $4,208/mo

    Rent Zestimate®

    Refinance and save

    $3,867/mo

    Est. payment

    Refinancing to a lower rate could help reduce your monthly payments and save thousands over the life of the loan.

    See today's rates

    $3,867/mo

    Est. payment

    Explore your selling options

    Work with a Zillow partner agent

    Leverage their expertise and Zillow's premium Showcase listings to get your home seen by more buyers.

    Get started

    List with your own agent

    Get your home in front of millions of buyers by listing it on Zillow.

    Learn how to do it

    Sell it yourself

    Take full control of how buyers see your home on Zillow by listing For Sale by Owner (FSBO).

    List your home

    What's special

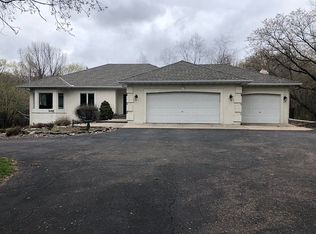
    Private wooded setting with space and potential on 2.761 acres in Stillwater. Set back in a peaceful setting with mature trees and open space, this 4-level split offers room to spread out, build equity, and enjoy a lifestyle that blends nature, convenience, and small-town charm. Inside, the home features 3 bedrooms and 3 baths with fresh paint throughout, offering a refreshed interior and a great opportunity to personalize the space to fit your style over time. The walkout lower level includes a comfortable family room anchored by a wood-burning fireplace, offering a warm gathering space with direct access to outdoors. Major exterior improvements provide peace of mind, including new vinyl siding and a new roof completed in 2022, along with new kitchen appliances installed in 2026. An oversized two-car garage deliver ample storage and workspace for hobbies, tools, or recreational gear, with additional storage areas throughout the home. The property's acreage is a standout feature, offering privacy, room to roam, and the flexibility to enhance the outdoor space to fit your vision. Whether you're looking to create gardens, trails or additional outdoor living areas, the setting supports it. Located just minutes from Stillwater's historic downtown, riverfront dining, parks and trail systems, the home provides the best of both worlds. Quiet, wooded living with convenient access to everyday amenities, recreation, and commuter routes. For added peace of mind, the home includes a one-year home warranty. Priced to sell, this is an excellent opportunity for buyers looking for space, recent big-ticket updates, and the chance to add value over time in a highly desirable Stillwater location.

    Zillow last checked:

    Listing updated:

    Listed by:

    Chico Ford 952-440-4338,

    Edina Realty, Inc.,

    Lisa M Ford 952-237-9558

    Bought with:

    Kimberly S. Venuta

    Keller Williams Premier Realty

    Source: NorthstarMLS as distributed by MLS GRID,MLS#: 7018017MLS Logo

    Facts & features

    Interior

    Bedrooms & bathrooms
    • Bedrooms: 3
    • Bathrooms: 3
    • 3/4 bathrooms: 3
    Bedroom
    • Level: Upper
    • Area: 210 Square Feet
    • Dimensions: 14x15
    Bedroom 2
    • Level: Upper
    • Area: 140 Square Feet
    • Dimensions: 10x14
    Bedroom 3
    • Level: Upper
    • Area: 140 Square Feet
    • Dimensions: 10x14
    Deck
    • Level: Main
    • Area: 240 Square Feet
    • Dimensions: 16x15
    Dining room
    • Level: Main
    • Area: 140 Square Feet
    • Dimensions: 10x14
    Family room
    • Level: Lower
    • Area: 672 Square Feet
    • Dimensions: 32x21
    Kitchen
    • Level: Main
    • Area: 169 Square Feet
    • Dimensions: 13x13
    Storage
    • Level: Basement
    • Area: 690 Square Feet
    • Dimensions: 23x30
    Utility room
    • Level: Basement
    • Area: 169 Square Feet
    • Dimensions: 13x13
    Heating
    • Forced Air
    Cooling
    • Central Air
    Appliances
    • Included: Dishwasher, Dryer, Gas Water Heater, Microwave, Range, Refrigerator, Stainless Steel Appliance(s), Washer, Water Softener Owned
    Features
    • Basement: Block,Daylight,Finished,Full,Storage Space,Sump Basket,Sump Pump,Walk-Out Access
    • Number of fireplaces: 1
    • Fireplace features: Wood Burning
    Interior area
    • Total structure area: 3,186
    • Total interior livable area: 3,186 sqft
    • Finished area above ground: 1,602
    • Finished area below ground: 727

    Property

    Parking
    • Total spaces: 2
    • Parking features: Attached, Asphalt
    • Attached garage spaces: 2
    • Details: Garage Dimensions (22x20), Garage Door Height (7), Garage Door Width (16)
    Accessibility
    • Accessibility features: None
    Features
    • Levels: Four or More Level Split
    • Patio & porch: Composite Decking, Deck, Front Porch
    Lot
    • Size: 2.76 Acres
    • Dimensions: 342 x 420 x 325 x 318
    • Features: Corner Lot, Tree Coverage - Medium
    Details
    • Foundation area: 1584
    • Parcel number: 2102920110006
    • Zoning description: Residential-Single Family

    Construction

    Type & style
    • Home type: SingleFamily
    • Property subtype: Single Family
    Materials
    • Roof: Age 8 Years or Less
    Condition
    • New construction: No
    • Year built: 1994

    Utilities & green energy

    • Electric: Power Company: Xcel Energy
    • Gas: Natural Gas
    • Sewer: Private Sewer
    • Water: Well

    Community & HOA

    Community
    • Subdivision: Pheasant Ridge
    HOA
    • Has HOA: No
    Location
    • Region: Stillwater

    Financial & listing details

    • Price per square foot: $196/sqft
    • Tax assessed value: $577,300
    • Annual tax amount: $5,218
    • Date on market: 2/17/2026
    • Cumulative days on market: 19 days

    Price history

    DateEventPrice
    4/16/2026Sold$623,000-0.3%$196/sqft
    Source: NorthstarMLS as distributed by MLS GRID #7018017 Report a problem
    3/11/2026Pending sale$625,000$196/sqft
    Source: NorthstarMLS as distributed by MLS GRID #7018017 Report a problem
    2/20/2026Listed for sale$625,000$196/sqft
    Source: NorthstarMLS as distributed by MLS GRID #7018017 Report a problem

    Public tax history

    YearProperty taxesTax assessment
    2025$5,218 +9.5%$577,300 -7.7%
    2024$4,766 +24.8%$625,500 +15.9%
    2023$3,818 +5.4%$539,600 +19.4%
    2022$3,624 +14.9%$451,900
    2021$3,154 +0.6%$451,900 +8.5%
    2020$3,134 $416,400
    2019$3,134 $416,400 +4.9%
    2018$3,134 -0.1%$397,100 +2.7%
    2017$3,138 +2.2%$386,600 +3.9%
    2016$3,070 +0.8%$372,000 +6%
    2015$3,046 $351,000 +14.2%
    2013$3,046 +15.6%$307,300 +6.4%
    2012$2,636 $288,800 -8.9%
    2011$2,636 +2.7%$316,900 -18%
    2010$2,566 -0.4%$386,600
    2009$2,576 +0.4%--
    2008$2,566 +14%--
    2007$2,250 +4.7%--
    2006$2,148 +6%--
    2005$2,027 +12.2%--
    2004$1,807 -2.8%--
    2003$1,859 --
    Find assessor info on the county website

    Neighborhood: 55082

    Nearby schools

    GreatSchools rating
    Get a cash offer in 3 minutes
    Find out how much your home could sell for in as little as 3 minutes with a no-obligation cash offer.
    Estimated market value
    $626,500
    Get a cash offer in 3 minutes
    Find out how much your home could sell for in as little as 3 minutes with a no-obligation cash offer.
    Estimated market value
    $626,500