Leave the noise and hurry behind and settle into the easy rhythm of mountain life at this classic Arnold A-frame. A level driveway provides convenient street-level arrival, while the sweet front porch offers a welcoming first glimpse of this peaceful forest retreat. Step inside and the signature A-frame architecture immediately takes center stage. Soaring vaulted ceilings, two large skylights and a dramatic wall of windows fill the main living space with natural light and frame a private view of the surrounding trees. Original cabin character is complemented by thoughtful updates, including replaced sliding glass doors opening to the deck and durable LVP-style flooring throughout the main living areas. A cozy propane gas-log stove creates an inviting place to gather on crisp evenings or watch the snow fall beyond the windows. The main level includes one bedroom and a full bathroom. Upstairs, an open loft currently serves as the second sleeping area and features its own half bathroom and skylight. Beautifully positioned on a generous 0.57-acre corner lot, the cabin and spacious deck look into the trees, creating a wonderful sense of privacy. Begin the morning with coffee outside, then stroll down the street to an Arnold Rim Trail access point for a peaceful hike or adventurous mountain-bike ride. Return for an evening barbecue, stargazing and the simple pleasure of having your own cabin in the woods. Shopping, dining and everyday essentials in Arnold are close at hand, with Murphys, Bear Valley and countless Sierra recreation opportunities within easy reach. Bright, serene and full of personality, this is a delightful mountain home base in every season.
Active
$319,000
2950 Placer Way, Arnold, CA 95223
1beds
1,120sqft
Single Family Residence
Built in 1972
0.57 Acres Lot
$312,300 Zestimate®
$285/sqft
$2/mo HOA
What's special
Classic arnold a-frameSignature a-frame architectureTwo large skylightsSoaring vaulted ceilings
- 52 days
- 1,207
- 127
Zillow last checked:
Listing updated:
Listed by:
Rodney Rodr DRE #02006584 209-566-5723,
Cedar Creek Realty, Inc
Source: MetroList Services of CA,MLS#: 226108399Originating MLS: MetroList Services, Inc.
Facts & features
Interior
Bedrooms & bathrooms
- Bedrooms: 1
- Bathrooms: 2
- Full bathrooms: 1
- Partial bathrooms: 1
Rooms
- Room types: Loft, Bathroom, Dining Room, Kitchen, Living Room
Dining room
- Features: Skylight(s), Dining/Living Combo
Kitchen
- Features: Laminate Counters
Heating
- Propane Stove, Electric
Cooling
- Ceiling Fan(s)
Appliances
- Included: Free-Standing Refrigerator, Free-Standing Electric Oven, Free-Standing Electric Range, Washer/Dryer Stacked, Washer/Dryer Stacked Included
- Laundry: Laundry Closet, Electric Dryer Hookup
Features
- Flooring: Carpet, Simulated Wood, Vinyl
- Windows: Skylight(s)
- Number of fireplaces: 1
- Fireplace features: Living Room, Free Standing, Gas Log
Interior area
- Total interior livable area: 1,120 sqft
Property
Parking
- Total spaces: 4
- Parking features: No Garage, Uncovered Parking Spaces 2+, Driveway
- Uncovered spaces: 4
Features
- Fencing: None
Lot
- Size: 0.57 Acres
- Features: Private
- Topography: Lot Grade Varies,Lot Grade Varies
Details
- Parcel number: 028042003000
- Zoning: R1
- Special conditions: Standard
Construction
Type & style
- Home type: SingleFamily
- Architectural style: A-Frame,Cabin
- Property subtype: Single Family Residence
Materials
- Wood
- Foundation: Pillar/Post/Pier
- Roof: Composition
Condition
- Year built: 1972
Utilities & green energy
- Electric: Other
- Sewer: Septic System
- Water: Public
- Utilities for property: Cable Available, Electric, Internet Available, Propane Tank Leased
Community & HOA
Community
- Subdivision: Meadowmont
HOA
- Has HOA: Yes
- Amenities included: None
- Services included: None
- HOA fee: $28 annually
Location
- Region: Arnold
Financial & listing details
- Price per square foot: $285/sqft
- Tax assessed value: $230,823
- Price range: $319K - $319K
- Date on market: 8/29/2026
- Road surface type: Paved
Estimated market value
$312,300
$297,000 - $328,000
$1,711/mo
Price history
| Date | Event | Price |
|---|---|---|
| 8/29/2026 | Listed for sale | $319,000+66.1%$285/sqft |
Source: MetroList Services of CA #226108399 Report a problem | ||
| 5/10/2017 | Sold | $192,000-8.6%$171/sqft |
Source: Public Record Report a problem | ||
| 1/14/2017 | Listing removed | $210,000$188/sqft |
Source: Visual Tour #161833 Report a problem | ||
| 7/14/2016 | Listed for sale | $210,000-4.5%$188/sqft |
Source: Visual Tour #161833 Report a problem | ||
| 6/25/2010 | Listing removed | $220,000$196/sqft |
Source: Visual Tour #091226 Report a problem | ||
| 7/3/2009 | Listed for sale | $220,000+38.4%$196/sqft |
Source: Visual Tour #091226 Report a problem | ||
| 10/25/2002 | Sold | $159,000$142/sqft |
Source: MetroList Services of CA #21634322 Report a problem | ||
Public tax history
| Year | Property taxes | Tax assessment |
|---|---|---|
| 2026 | -- | $230,823 +1.5% |
| 2025 | $3,017 +1% | $227,309 +2% |
| 2024 | $2,988 +1.7% | $222,943 +1.8% |
| 2023 | $2,937 +6.8% | $218,922 +2.2% |
| 2022 | $2,751 +0.3% | $214,106 +1.7% |
| 2021 | $2,743 +0.9% | $210,532 +0.7% |
| 2020 | $2,718 +1.1% | $209,024 +1.8% |
| 2019 | $2,690 +10.5% | $205,332 +4.9% |
| 2018 | $2,435 | $195,738 +12.5% |
| 2017 | -- | $174,000 +15.2% |
| 2016 | -- | $151,000 |
| 2015 | -- | $151,000 +3.4% |
| 2014 | -- | $146,000 +13.2% |
| 2013 | -- | $129,000 -7.9% |
| 2012 | -- | $140,000 -22.1% |
| 2011 | -- | $179,736 +0.8% |
| 2010 | -- | $178,394 -0.2% |
| 2009 | -- | $178,819 +2% |
| 2008 | -- | $175,313 +2% |
| 2007 | -- | $171,877 +2% |
| 2006 | -- | $168,508 +2% |
| 2005 | -- | $165,205 +2% |
| 2004 | -- | $161,967 +1.9% |
| 2003 | -- | $159,000 |
Find assessor info on the county website
Monthly payment
Est. payment
Payment breakdown
Explore the cost of this home by adjusting the details. Changes won't be saved.Climate risks
Neighborhood: 95223
Similar homes
- $325,0002 bd2 ba1.3k sqft2336 Fairway Dr, Arnold, CA 95223For Sale
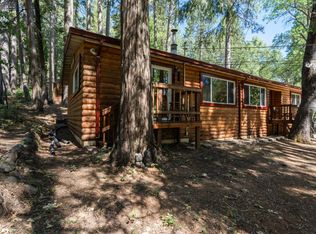 MLS ID #226084563, Rodney Rodr. MetroList Services of CA
 - $319,0003 bd2 ba1.3k sqft1890 Michele Way, Arnold, CA 95223For Sale
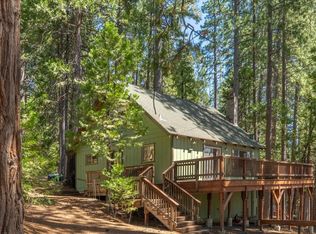 MLS ID #226093450, Jeff Gouveia. MetroList Services of CA
 - $349,0003 bd2 ba1.2k sqft2346 Black Oak Dr, Arnold, CA 95223For Sale
 MLS ID #41148897, Stacy Adams. CCAR
 - $365,0003 bd2 ba1.6k sqft2286 Sultana Rd, Arnold, CA 95223For Sale
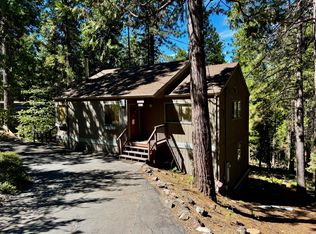 MLS ID #226100107, Brad Vondrak. MetroList Services of CA
