Skip main navigation
Sold
  • $250,000

    2950 S Sheridan Ave, Indianapolis, IN 46203

    3beds
    1,577sqft
    Residential, Single Family Residence
    Built in 1960
    0.45 Acres Lot
    $261,500 Zestimate®
    $159/sqft
    $1,829 Estimated rent

    Home value

    $261,500

    $248,000 - $275,000

    $1,829/mo

    Zestimate® history
    Loading
    Loading...

    Owner options

    List your home for rent

    $1,829/mo

    Rent Zestimate®

    Find your next renter with Zillow Rental Manager. Plus, with online applications, you can quickly screen prospective tenants – for free.

    Learn more

    $1,829/mo

    Rent Zestimate®

    Refinance and save

    $1,664/mo

    Est. payment

    Refinancing to a lower rate could help reduce your monthly payments and save thousands over the life of the loan.

    See today's rates

    $1,664/mo

    Est. payment

    Explore your selling options

    Work with a Zillow partner agent

    Leverage their expertise and Zillow's premium Showcase listings to get your home seen by more buyers.

    Get started

    List with your own agent

    Get your home in front of millions of buyers by listing it on Zillow.

    Learn how to do it

    Sell it yourself

    Take full control of how buyers see your home on Zillow by listing For Sale by Owner (FSBO).

    List your home

    What's special

    Modern upgradesLarge corner lotRemodeled kitchenMature treesOriginal hw flooringQuartz countertopsRich cabinets
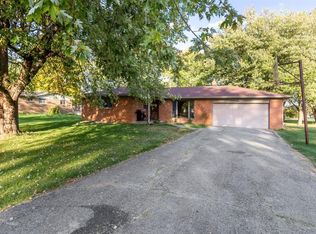
    Welcome to this charming home on a large corner lot. Built in 1960, this brick ranch exudes classic charm with modern upgrades .As you step inside, you'll be drawn to the open concept design. The living area boasts laminate HW flooring, providing a warm & welcoming ambiance for you to relax & unwind. The remodeled kitchen is a true highlight of this home, featuring rich cabinets, quartz countertops & a convenient center island. It's a chef's dream, offering plenty of space for meal prep & entertaining guests. The masonry wood burning fireplace is a focal point of the living space. Original HW flooring in bedrooms, ensuring both comfort and durability. The fenced backyard is perfect with mature trees providing shade & privacy. New Roof!

    Zillow last checked:

    Listing updated:

    Listed by:

    Julie Preston 317-443-7429,

    F.C. Tucker Company,

    Lynette R Hofmeister,

    F.C. Tucker Company

    Bought with:

    Chauncyia Coleman

    eXp Realty, LLC

    Source: MIBOR as distributed by MLS GRID,MLS#: 21937389MLS Logo

    Facts & features

    Interior

    Bedrooms & bathrooms
    • Bedrooms: 3
    • Bathrooms: 2
    • Full bathrooms: 2
    • Main level bathrooms: 2
    • Main level bedrooms: 3
    Primary bedroom
    • Features: Hardwood
    • Level: Main
    • Area: 224 Square Feet
    • Dimensions: 16x14
    Bedroom 2
    • Features: Hardwood
    • Level: Main
    • Area: 154 Square Feet
    • Dimensions: 14x11
    Bedroom 3
    • Features: Hardwood
    • Level: Main
    • Area: 132 Square Feet
    • Dimensions: 12x11
    Dining room
    • Features: Vinyl Plank
    • Level: Main
    • Area: 221 Square Feet
    • Dimensions: 17x13
    Kitchen
    • Features: Vinyl Plank
    • Level: Main
    • Area: 143 Square Feet
    • Dimensions: 13x11
    Living room
    • Features: Vinyl Plank
    • Level: Main
    • Area: 266 Square Feet
    • Dimensions: 19x14
    Heating
    • Forced Air
    Cooling
    • Has cooling: Yes
    Appliances
    • Included: Dishwasher, Gas Water Heater, MicroHood, Gas Oven, Refrigerator, Water Softener Owned
    Features
    • Attic Pull Down Stairs, Breakfast Bar, Kitchen Island, Hardwood Floors
    • Flooring: Hardwood
    • Windows: Wood Frames, Wood Work Painted
    • Has basement: No
    • Attic: Pull Down Stairs
    • Number of fireplaces: 1
    • Fireplace features: Dining Room, Masonry, Wood Burning
    Interior area
    • Total structure area: 1,577
    • Total interior livable area: 1,577 sqft
    • Finished area below ground: 0

    Property

    Parking
    • Total spaces: 2
    • Parking features: Attached, Concrete, Garage Door Opener, Storage, Workshop in Garage
    • Attached garage spaces: 2
    • Details: Garage Parking Other(Keyless Entry)
    Features
    • Levels: One
    • Stories: 1
    • Patio & porch: Covered
    • Exterior features: Fire Pit
    • Fencing: Fence Full Rear
    Lot
    • Size: 0.45 Acres
    • Features: Corner Lot, Street Lights, Mature Trees
    Details
    • Parcel number: 491023100043000700
    • Special conditions: None

    Construction

    Type & style
    • Home type: SingleFamily
    • Architectural style: Ranch
    • Property subtype: Residential, Single Family Residence
    Materials
    • Brick
    • Foundation: Block
    Condition
    • New construction: No
    • Year built: 1960

    Utilities & green energy

    • Water: Private Well

    Community & HOA

    Community
    • Subdivision: Repass & Yeagers
    HOA
    • Has HOA: No
    Location
    • Region: Indianapolis

    Financial & listing details

    • Price per square foot: $159/sqft
    • Tax assessed value: $215,500
    • Annual tax amount: $1,504
    • Date on market: 8/25/2023
    • Cumulative days on market: 14 days

    Price history

    DateEventPrice
    10/13/2023Sold$250,000-5.7%$159/sqft
    Source: MIBOR as distributed by MLS GRID #21937389 Report a problem
    9/7/2023Pending sale$265,000$168/sqft
    Source: MIBOR as distributed by MLS GRID #21937389 Report a problem
    8/25/2023Listed for sale$265,000+6%$168/sqft
    Source: MIBOR as distributed by MLS GRID #21937389 Report a problem
    4/29/2022Sold$250,000+8.7%$159/sqft
    Source: MIBOR as distributed by MLS GRID #21845109 Report a problem
    3/27/2022Pending sale$230,000$146/sqft
    Source: MIBOR as distributed by MLS GRID #21845109 Report a problem
    3/25/2022Listed for sale$230,000+31.4%$146/sqft
    Source: MIBOR as distributed by MLS GRID #21845109 Report a problem
    5/13/2021Sold$175,000-5.4%$111/sqft
    Source: MIBOR as distributed by MLS GRID #21775437 Report a problem
    4/7/2021Pending sale$185,000$117/sqft
    Source: MIBOR as distributed by MLS GRID #21775437 Report a problem
    4/1/2021Listed for sale$185,000+131.5%$117/sqft
    Source: MIBOR as distributed by MLS GRID #21775437 Report a problem
    1/3/2012Listing removed$79,900$51/sqft
    Source: RE/MAX Select, Emerson #21122237 Report a problem
    6/9/2011Price change$79,900-11.1%$51/sqft
    Source: RE/MAX Select, Emerson #21122237 Report a problem
    5/16/2011Listed for sale$89,900$57/sqft
    Source: RE/MAX Select, Emerson #21122237 Report a problem

    Public tax history

    YearProperty taxesTax assessment
    2025$1,935 +45%$215,500 +26.4%
    2024$1,334 -3.4%$170,500 +34.6%
    2023$1,382 +16.5%$126,700
    2022$1,186 -52.2%$126,700 +16.1%
    2021$2,479 +3.8%$109,100 -2.7%
    2020$2,388 0%$112,100 +3.9%
    2019$2,388 +10.1%$107,900
    2018$2,170 -1%$107,900 +1.1%
    2017$2,193 +6.8%$106,700 +2.4%
    2016$2,054 +2.2%$104,200 +3.7%
    2014$2,010 +114.7%$100,500
    2013$936 $100,500 +2.4%
    2012$936 $98,100 -6.4%
    2011-- $104,800
    2010$924 +10.5%$104,800 -4.3%
    2009$836 $109,500 -6.5%
    2007-- $117,100 +0.7%
    2006-- $116,300 +5.2%
    2005-- $110,600
    2004-- $110,600 -15.6%
    2003-- $131,100 +276.7%
    2002-- $34,800 +200%
    2001-- $11,600
    2000-- $11,600
    Find assessor info on the county website

    Neighborhood: Southeast

    Nearby schools

    GreatSchools rating
    Schools provided by the listing agent
    • Elementary: Lowell Elementary School
    • High: Warren Central High School

    Source: MIBOR as distributed by MLS GRID. This data may not be complete. We recommend contacting the local school district to confirm school assignments for this home.

    Get a cash offer in 3 minutes
    Find out how much your home could sell for in as little as 3 minutes with a no-obligation cash offer.
    Estimated market value
    $261,500
    Get a cash offer in 3 minutes
    Find out how much your home could sell for in as little as 3 minutes with a no-obligation cash offer.
    Estimated market value
    $261,500