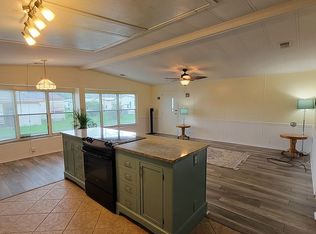

(Español a continuación) Welcome to Oak Bend, a 55+ community tucked into the horse country side of southwest Ocala. Lot rent is $726 a month and covers lawn care plus full use of the amenities. Water, sewer and trash are metered separately and added to the monthly bill, and you pay your own electric. This 1986 double wide sits on a quiet street and backs up to a nature preserve, so nobody is looking in your back windows. Two bedrooms, two baths, metal roof, vinyl siding and nice high ceilings. The central air is about six years old. Across the front is a real Florida room with windows instead of screens and a ceiling fan overhead, which makes it usable year round instead of three months a year. A concrete driveway runs to a full length carport lined with metal privacy shutters, turning that space into a shaded sitting area. Tucked behind it is a giant workshop with a full workbench, shelving everywhere, electric service and the reverse osmosis water treatment system. There is a storage shed out back too. Step inside to laminate flooring, a big dining room with a built in buffet for dishes and storage, and a kitchen wearing butcher block countertops, a decorative tin look backsplash, updated lighting, stainless steel refrigerator and dishwasher, and a range with hood. The living room has display shelving for your collections and a little chandelier for a bit of sparkle. The guest bedroom is set up as a craft room and office right now, with its own chandelier and a large closet. The guest bath looks brand new thanks to a fresh vanity, updated lighting and a clean tub surround. The master is huge. The en suite bath holds two closets, a full shower, another chandelier, decorative backsplash and a marble look countertop, and the walk in closet will swallow every pair of shoes you own. Coming in the side door you get a mudroom and laundry room with a newer washer and dryer and built in cabinets above. Oak Bend residents enjoy a swimming pool, clubhouse, fitness center, billiards and game room, shuffleboard and horseshoe courts, a picnic area and a shaded dog park, all with on site management and a calendar of bingo nights, group outings and bus tours. The location is easy to love. Sholom Park and its walking paths, koi pond and zen garden are about 7 minutes away. Stone Creek Golf Club, open to the public with 18 holes and a driving range, is roughly 12 minutes. The World Equestrian Center runs shows, shops and restaurants about 20 minutes north. Rainbow Springs State Park and its waterfalls sit about 25 minutes west, and the Ocala Downtown Market fills up with local vendors every Saturday about 20 minutes away. Day to day errands stay close. Publix at Heath Brook Commons is about 5 minutes, Paddock Mall about 12, and HCA Florida West Marion Hospital under 10. Homes this clean with a preserve behind them do not sit long here. Call today to schedule your private showing. ======================================================================== Oak Bend 55+ en Ocala, Renta $726 Comunidad 55+ Oak Bend en Ocala. Renta del lote $726 al mes, incluye el cuidado del césped y el uso de las amenidades. El agua, alcantarillado y basura se miden aparte. Casa doble de 1986 con 2 recamaras y 2 baños, techo de metal, aire central de unos seis años y sin vecinos atras porque colinda con una reserva natural. Pisos laminados, comedor con mueble empotrado y cocina con electrodomésticos de acero inoxidable. La recamara principal es grande, con baño propio, ducha completa y clóset de vestir. Cuarto de lavado, taller y cuarto Florida con ventanas. La comunidad ofrece piscina, salón social, gimnasio, billar y shuffleboard. Tiendas y servicios médicos cerca. Llame hoy para agendar su cita.
For sale
$55,000
2950 SW 107th Pl, Ocala, FL 34476
2beds
1,200sqft
Manufactured Home
Built in 1986
-- sqft lot
$-- Zestimate®
$46/sqft
$-- HOA
What's special
Metal roofLaminate flooringVinyl sidingNice high ceilingsWalk in closetStorage shed out back
- 11 days
- 448
- 31
Likely to sell faster than
Zillow last checked:
Listing updated:
Listed by:
Brenton Basinger,
Florida Mobile Home Solutions, Inc.
Source: My State MLS,MLS#: 11983678
Facts & features
Interior
Bedrooms & bathrooms
- Bedrooms: 2
- Bathrooms: 2
- Full bathrooms: 2
Rooms
- Room types: Dining Room, En Suite, First Floor Bathroom, First Floor Master Bedroom, Kitchen, Laundry Room, Living Room, Master Bedroom, Private Guest Room, Walk-in Closet
Kitchen
- Features: Open, Wood Counters
Basement
- Area: 0
Heating
- Electric, Forced Air
Cooling
- Central
Appliances
- Included: Dishwasher, Dryer, Refrigerator, Microwave, Oven, Washer, Stainless Steel Appliances
Features
- Flooring: Laminate
- Has basement: No
- Has fireplace: No
Interior area
- Total structure area: 1,200
- Total interior livable area: 1,200 sqft
- Finished area above ground: 1,200
Property
Parking
- Parking features: Carport
- Has carport: Yes
Features
- Patio & porch: Enclosed Porch, Screened Porch
Details
- Additional structures: Shed(s), Carport, Workshop
- On leased land: Yes
- Lease amount: $726
Construction
Type & style
- Home type: MobileManufactured
- Property subtype: Manufactured Home
Materials
- Vinyl Siding
- Roof: Metal
Condition
- New construction: No
- Year built: 1986
Utilities & green energy
- Electric: Amps(0)
- Sewer: Municipal
- Water: Municipal
Community & HOA
Community
- Features: Pool, 55 and Over, Clubhouse
- Senior community: Yes
HOA
- Has HOA: No
- Amenities included: Pool, 55 and Over, Clubhouse, Pets Allowed
Location
- Region: Ocala
Financial & listing details
- Price per square foot: $46/sqft
- Date on market: 9/16/2026
- Date available: 09/16/2026
- Listing agreement: Exclusive
Estimated market value
Not available
Estimated sales range
Not available
Not available
Price history
| Date | Event | Price |
|---|---|---|
| 9/16/2026 | Listed for sale | $55,000$46/sqft |
Source: My State MLS #11983678 Report a problem | ||
Public tax history
Tax history is unavailable.
Monthly payment
Climate risks
Neighborhood: 34476

Similar homes
- $55,0002 bd2 ba1.5k sqftShady Road Villas, Ocala, FL 34476For Sale
 MLS ID #11801940, Arika Johnson, PLATINUM HOMES AND LAND REALTY. My State MLS
 - $59,9003 bd2 ba1.6k sqft9100 SW 27th Ave Unit D-15, Ocala, FL 34476For Sale
 MLS ID #11580479, Steve Weitlauf, Homerun Realty, LLC. My State MLS
 - $76,8882 bd2 ba1.4k sqft8880 SW 27th Ave Lot A52, Ocala, FL 34476For Sale
 MLS ID #11675776, Brian Russell, Florida Real Estate Outlet. My State MLS
 - $49,5003 bd2 ba1k sqft2450 SW 38th Ave Lot 25, Ocala, FL 34474For Sale
 MLS ID #12001343, Ginger Bryant, SUNBELT HOME SALES INC. My State MLS
