A rare find! A proud mid-century home hitting the market for the very first time! You will find authentic character, strong honest bones, and a wide-open canvas ready for a thoughtful transformation. Boasting 2,864 of recognized living square footage as well as 416 unfinished basement sq ft, when you pass through either of the two front doors in to the foyer is the main level. Hosted on this floor is a large living room with 2-sided fireplace (open to the dining area) flows to the hallway, kitchen, dining area, sliders to the upper deck, 3 bedrooms, and 2 bathrooms. Open-beam construction and vaulted ceilings on the main give the interior a sense of height and light. Traveling down to the lower level is an untapped potential. A bonus room/media room/family room with fireplace, 4th bedroom with bathroom, storage/workshop space and another large room waiting for a purpose. Exterior door off oversized laundry room and slider off the bonus room provide easy access to the lower deck and backyard area. The laundry room has a sink, built-in ironing board, and tons of storage! Step outside and the generous lot delivers plenty of breathing room, complete with upper and lower decks perfectly suited to morning coffee, weekend barbecues, and/or space to entertain gatherings. Homes with this much untapped potential and this kind of pedigree rarely come around, and when they do, they tend to spark plenty of conversation. The location only sweetens the appeal. Albert Kelly Park and Council Crest Park are close at hand for weekend wandering, while Robert Gray Middle School and Rieke Elementary sit within easy reach for families. Stock the pantry at Market of Choice Hillsdale, then treat yourself to a well-earned pint at the beloved McMenamins just up the road. OHSU and downtown are a quick trip away, keeping work and play equally convenient. [Home Energy Score = 1. HES Report at https://rpt.greenbuildingregistry.com/hes/OR10250299]
Sold
$715,000
2950 SW Sunset Blvd, Portland, OR 97239
4beds
2,864sqft
Residential, Single Family Residence
Built in 1961
0.26 Acres Lot
$717,600 Zestimate®
$250/sqft
$4,726 Estimated rent
Home value
$717,600
$682,000 - $753,000
$4,726/mo
Zestimate® history
Owner options
List your home for rent
$4,726/mo
Rent Zestimate®
Find your next renter with Zillow Rental Manager. Plus, with online applications, you can quickly screen prospective tenants – for free.
$4,726/mo
Rent Zestimate®
Refinance and save
$4,754/mo
Est. payment
Refinancing to a lower rate could help reduce your monthly payments and save thousands over the life of the loan.
$4,754/mo
Est. payment
Explore your selling options
Work with a Zillow partner agent
Leverage their expertise and Zillow's premium Showcase listings to get your home seen by more buyers.
Get startedList with your own agent
Get your home in front of millions of buyers by listing it on Zillow.
Learn how to do itSell it yourself
Take full control of how buyers see your home on Zillow by listing For Sale by Owner (FSBO).
List your homeWhat's special
Open-beam constructionVaulted ceilings
Zillow last checked:
Listing updated:
Listed by:
Monique Farinha 949-355-2688,
Premiere Property Group LLC
Bought with:
Melissa Park, 201240326
Property Group NW
Source: RMLS (OR),MLS#: 553995494
Facts & features
Interior
Bedrooms & bathrooms
- Bedrooms: 4
- Bathrooms: 3
- Full bathrooms: 3
- Main level bathrooms: 2
Rooms
- Room types: Bedroom 4, Bonus Room, Workshop, Bedroom 2, Bedroom 3, Dining Room, Family Room, Kitchen, Living Room, Primary Bedroom
Primary bedroom
- Features: Bathroom, Closet
- Level: Main
- Area: 156
- Dimensions: 13 x 12
Bedroom 2
- Features: Closet
- Level: Main
- Area: 110
- Dimensions: 11 x 10
Bedroom 3
- Features: Closet
- Level: Main
- Area: 150
- Dimensions: 15 x 10
Bedroom 4
- Features: Bathroom
- Level: Lower
- Area: 286
- Dimensions: 22 x 13
Dining room
- Features: Eating Area, Sliding Doors
- Level: Main
- Area: 156
- Dimensions: 13 x 12
Family room
- Features: Builtin Features, Fireplace, Sliding Doors
- Level: Lower
- Area: 528
- Dimensions: 24 x 22
Kitchen
- Features: Builtin Features, Disposal, Down Draft, Eat Bar, Builtin Oven, Free Standing Refrigerator
- Level: Main
- Area: 132
- Width: 11
Living room
- Features: Beamed Ceilings, Fireplace, Vaulted Ceiling
- Level: Main
- Area: 300
- Dimensions: 20 x 15
Heating
- Forced Air, Fireplace(s)
Cooling
- Central Air
Appliances
- Included: Cooktop, Dishwasher, Disposal, Down Draft, Free-Standing Refrigerator, Built In Oven, Electric Water Heater
- Laundry: Laundry Room
Features
- Central Vacuum, Vaulted Ceiling(s), Bathroom, Built-in Features, Closet, Eat-in Kitchen, Eat Bar, Beamed Ceilings
- Flooring: Hardwood, Laminate
- Doors: Sliding Doors
- Windows: Double Pane Windows
- Basement: Daylight,Finished
- Number of fireplaces: 2
- Fireplace features: Wood Burning
Interior area
- Total structure area: 2,864
- Total interior livable area: 2,864 sqft
Property
Parking
- Parking features: Carport, Driveway
- Has carport: Yes
- Has uncovered spaces: Yes
Accessibility
- Accessibility features: Accessible Hallway, Main Floor Bedroom Bath, Accessibility
Features
- Stories: 2
- Exterior features: Fire Pit, Yard
- Has view: Yes
- View description: Trees/Woods
Lot
- Size: 0.26 Acres
- Features: Gentle Sloping, SqFt 10000 to 14999
Details
- Additional structures: ToolShed
- Parcel number: R328920
Construction
Type & style
- Home type: SingleFamily
- Architectural style: Daylight Ranch,Mid Century Modern
- Property subtype: Residential, Single Family Residence
Materials
- Wood Siding
- Roof: Composition
Condition
- Resale
- New construction: No
- Year built: 1961
Utilities & green energy
- Sewer: Public Sewer
- Water: Public
Community & HOA
HOA
- Has HOA: No
Location
- Region: Portland
Financial & listing details
- Price per square foot: $250/sqft
- Tax assessed value: $793,580
- Annual tax amount: $9,945
- Date on market: 7/10/2026
- Cumulative days on market: 14 days
- Listing terms: Cash,Conventional
Price history
| Date | Event | Price |
|---|---|---|
| 9/1/2026 | Sold | $715,000-1.4%$250/sqft |
Source:  RMLS (OR) #553995494 Report a problem RMLS (OR) #553995494 Report a problem | ||
| 7/25/2026 | Pending sale | $725,000$253/sqft |
Source: RMLS (OR) #553995494 Report a problem | ||
| 7/10/2026 | Listed for sale | $725,000$253/sqft |
Source: RMLS (OR) #553995494 Report a problem | ||
Public tax history
| Year | Property taxes | Tax assessment |
|---|---|---|
| 2025 | $9,945 +3.7% | $369,430 +3% |
| 2024 | $9,588 +4% | $358,680 +3% |
| 2023 | $9,219 +2.2% | $348,230 +3% |
| 2022 | $9,019 +1.7% | $338,090 +3% |
| 2021 | $8,867 +9% | $328,250 +3% |
| 2020 | $8,134 +3.8% | $318,690 +3% |
| 2019 | $7,835 | $309,410 -3.8% |
| 2018 | $7,835 +3% | $321,780 +10.3% |
| 2017 | $7,604 +14% | $291,650 +3% |
| 2016 | $6,669 | $283,160 +3% |
| 2015 | $6,669 +2.7% | $274,920 +3% |
| 2014 | $6,494 +12.2% | $266,920 +3% |
| 2013 | $5,788 +17.7% | $259,150 +3% |
| 2012 | $4,919 -7.1% | $251,610 -3.8% |
| 2011 | $5,295 -4.1% | $261,670 +3% |
| 2010 | $5,520 +2.7% | $254,050 +3% |
| 2009 | $5,374 +5.9% | $246,660 +3% |
| 2008 | $5,073 +0.2% | $239,480 +3% |
| 2007 | $5,062 +11.4% | $232,510 +3% |
| 2006 | $4,546 +7.9% | $225,740 +6.1% |
| 2005 | $4,211 -8.4% | $212,680 +3% |
| 2004 | $4,596 +3.4% | $206,490 +3% |
| 2003 | $4,446 +9.9% | $200,480 +3% |
| 2002 | $4,046 +8.5% | $194,650 +6.1% |
| 2000 | $3,729 | $183,490 |
Find assessor info on the county website
Neighborhood: Hillsdale
Nearby homes
- $638,5002 bd2 ba2k sqft3008 SW Sunset Blvd, Portland, OR 97239Off Market
- $671,0002 bd2 ba1.8k sqft4653 SW Dosch Park Ln, Portland, OR 97239Off Market
- $989,0005 bd3 ba3.1k sqft4703 SW Campbell Ct, Portland, OR 97239Off Market
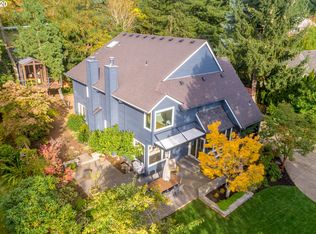
- $678,0004 bd2 ba2.4k sqft2963 SW Sunset Blvd, Portland, OR 97239Sold
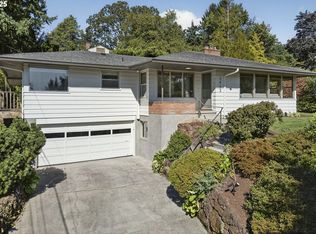
- $442,0002 bd1 ba824 sqft3022 SW Sunset Blvd, Portland, OR 97239Off Market
- $910,5003 bd2 ba2.3k sqft4701 SW Campbell Ct, Portland, OR 97239Off Market
- $770-- bd-- ba-- sqft4653 SW Dosch Park Ln, Portland, OR 97239Off Market
- $787,9003 bd2 ba2.9k sqft4730 SW 31st Dr, Portland, OR 97239Off Market
Nearby schools
GreatSchools rating
- 10/10Rieke Elementary SchoolGrades: K-5Distance: 1 mi
- 8/10Gray Middle SchoolGrades: 6-8Distance: 0.5 mi
- 8/10Ida B. Wells-Barnett High SchoolGrades: 9-12Distance: 1.2 mi
Schools provided by the listing agent
- Elementary: Rieke
- Middle: Robert Gray
- High: Ida B Wells
Source: RMLS (OR). This data may not be complete. We recommend contacting the local school district to confirm school assignments for this home.
Get a cash offer in 3 minutes
Find out how much your home could sell for in as little as 3 minutes with a no-obligation cash offer.
Estimated market value
$717,600
Get a cash offer in 3 minutes
Find out how much your home could sell for in as little as 3 minutes with a no-obligation cash offer.
Estimated market value
$717,600
- Oregon
- Multnomah County
- Portland
- 97239
- Hillsdale
- 2950 SW Sunset Blvd
