Skip main navigation
Off market
  • $711,400

    2950 Setting Sun Ave, Castle Rock, CO 80109

    4beds
    4,113sqft
    SingleFamily
    Built in 2016
    5,532 Square Feet Lot
    $711,400 Zestimate®
    $173/sqft
    $4,281 Estimated rent

    Home value

    $711,400

    $676,000 - $747,000

    $4,281/mo

    Zestimate® history
    Loading
    Loading...

    Owner options

    List your home for rent

    $4,281/mo

    Rent Zestimate®

    Find your next renter with Zillow Rental Manager. Plus, with online applications, you can quickly screen prospective tenants – for free.

    Learn more

    $4,281/mo

    Rent Zestimate®

    Refinance and save

    $4,263/mo

    Est. payment

    Refinancing to a lower rate could help reduce your monthly payments and save thousands over the life of the loan.

    See today's rates

    $4,263/mo

    Est. payment

    Explore your selling options

    Work with a Zillow partner agent

    Leverage their expertise and Zillow's premium Showcase listings to get your home seen by more buyers.

    Get started

    List with your own agent

    Get your home in front of millions of buyers by listing it on Zillow.

    Learn how to do it

    Sell it yourself

    Take full control of how buyers see your home on Zillow by listing For Sale by Owner (FSBO).

    List your home

    What's special

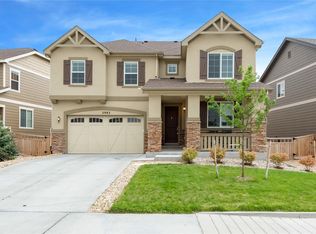
    Stunning home on a cul-de-sac that sides open space. Welcome to this newer Richmond, Hemingway model. Step inside of this meticulously decorated home with shiplap walls in the office, main entryway, kitchen island, guest bath and fireplace area. Hardwood floors on the main level. Spacious living room with a fireplace and plenty of windows for natural light. Open concept kitchen with huge kitchen island, granite counter tops, stainless steel appliances, barn door, pantry and spacious sunroom area. Main floor office/flex room with built-in desk. Wooden board and batten adds character as you ascend up the stairwell. Upper loft/movie theater room. Master suite with en-suite bath, farmhouse barn door, faux wood ceiling with crown moulding, faux fireplace, and walk-in closet with custom closet system. New exterior paint, shutters, and custom planter boxes. Work bench in garage. Extensive backyard landscaping with built-in grill, large stamped concrete patio, daybed-sized swing, full irrigation system and garden area. Upgraded light fixtures throughout. Walk around the corner to Aspen View Academy. Only two miles to The Outlets at Castle Rock. Surrounded by shopping and restaurants. You will be blown away by this incredible home. Want to live in The Meadows at Castle Rock? This is the place to be.

    This property is not currently displayed as for sale or rent on Zillow. This may be different from what's on other websites or public sources.

    Facts & features

    Interior

    Bedrooms & bathrooms
    • Bedrooms: 4
    • Bathrooms: 3
    • Full bathrooms: 2
    • 1/2 bathrooms: 1
    Heating
    • Forced air
    Cooling
    • Central
    Features
    • Ceiling Fan(s), Pantry, Walk-In Closet(s), Granite Counters, Master Suite
    • Flooring: Tile, Carpet
    • Basement: Unfinished
    • Has fireplace: Yes
    • Fireplace features: Living Room
    Interior area
    • Total interior livable area: 4,113 sqft
    • Finished area below ground: 0.00

    Property

    Parking
    • Total spaces: 2
    • Parking features: Garage - Attached
    Features
    • Patio & porch: Patio, Covered
    • Exterior features: Other
    • Fencing: Full
    Lot
    • Size: 5,532 Square Feet
    • Features: Cul-de-Sac, Open Lot
    Details
    • Parcel number: 235134320061

    Construction

    Type & style
    • Home type: SingleFamily
    Materials
    • Frame
    • Roof: Composition
    Condition
    • Year built: 2016

    Utilities & green energy

    • Sewer: Public Sewer
    • Water: Public

    Community & HOA

    Community
    • Security: Radon Mitigation System
    HOA
    • Has HOA: Yes
    • HOA fee: $75 monthly
    Location
    • Region: Castle Rock

    Financial & listing details

    • Price per square foot: $173/sqft
    • Tax assessed value: $733,796
    • Annual tax amount: $4,950

    Price history

    DateEventPrice
    10/26/2020Sold$594,900$145/sqft
    Source: Public Record Report a problem
    9/19/2020Pending sale$594,900$145/sqft
    Source: New Dawn Realty Inc #6893517 Report a problem
    9/15/2020Listed for sale$594,900+28.5%$145/sqft
    Source: Mb New Dawn Realty #6893517 Report a problem
    6/29/2016Sold$462,800$113/sqft
    Source: Public Record Report a problem

    Public tax history

    YearProperty taxesTax assessment
    2025$4,950 -0.9%$45,860 -10.3%
    2024$4,996 +40.8%$51,150 -1%
    2023$3,548 -3.7%$51,660 +48%
    2022$3,685 $34,910 -2.8%
    2021-- $35,910 -0.3%
    2020$3,712 +6.9%$36,000
    2019$3,473 $36,000 +9.1%
    2018$3,473 +6%$33,010
    2017$3,277 +140%$33,010 +157.7%
    2016$1,365 +107.2%$12,810
    2015$659 +11.6%$12,810 +136.3%
    2014$591 $5,420
    Find assessor info on the county website

    Neighborhood: The Meadows

    Nearby schools

    GreatSchools rating
    Schools provided by the listing agent
    • Elementary: Meadow View
    • Middle: Castle Rock
    • High: Castle View
    • District: Douglas RE-1

    Source: The MLS. This data may not be complete. We recommend contacting the local school district to confirm school assignments for this home.

    Get a cash offer in 3 minutes
    Find out how much your home could sell for in as little as 3 minutes with a no-obligation cash offer.
    Estimated market value
    $711,400
    Get a cash offer in 3 minutes
    Find out how much your home could sell for in as little as 3 minutes with a no-obligation cash offer.
    Estimated market value
    $711,400