Ranch style adobe home on almost 2 acres with mountain views, has a 2-car garage and 2-car carport, central ac, fenced back yard, fireplace. Priced at appraised value. Plenty of upside potential. Being sold AS IS.
For sale
$343,800
2950 W Neosha St, Tucson, AZ 85745
2beds
1,640sqft
Single Family Residence
Built in 1973
1.91 Acres Lot
$-- Zestimate®
$210/sqft
$-- HOA
What's special
Mountain viewsRanch style adobe homeCentral ac
- 5 days
- 464
- 19
Zillow last checked:
Listing updated:
Listed by:
Donald Knittel 520-591-6777,
Tierra Antigua Realty
Source: MLS of Southern Arizona,MLS#: 22626508
Facts & features
Interior
Bedrooms & bathrooms
- Bedrooms: 2
- Bathrooms: 2
- Full bathrooms: 2
Heating
- Gas Pac
Cooling
- Central Air
Appliances
- Included: Exhaust Fan, Dishwasher, Electric Cooktop, Electric Oven
- Laundry: Laundry Room
Features
- Flooring: Carpet, Vinyl
- Number of fireplaces: 1
- Fireplace features: Wood Burning, Family Room
Interior area
- Total structure area: 1,640
- Total interior livable area: 1,640 sqft
Property
Parking
- Total spaces: 4
- Parking features: Garage - Attached, Carport
- Attached garage spaces: 2
- Carport spaces: 2
- Covered spaces: 4
Accessibility
- Accessibility features: None
Features
- Levels: One
- Stories: 1
- Patio & porch: Covered, Patio
- Exterior features: None
- Pool features: None
- Spa features: None
- Has view: Yes
- View description: Mountain(s), Sunset, Rural, Desert
Lot
- Size: 1.91 Acres
- Features: Adjacent to Wash, North/South Exposure
Details
- Additional structures: Additional Carport
- Parcel number: 103110600
- Zoning: Tucson - RX2
- Special conditions: No SPDS
Construction
Type & style
- Home type: SingleFamily
- Architectural style: Ranch,Santa Fe
- Property subtype: Single Family Residence
Materials
- Burnt Adobe
- Roof: Built-Up - Reflect
Condition
- Fixer
- Year built: 1973
Utilities & green energy
- Sewer: Septic Tank
- Water: Public
Community & HOA
Community
- Features: None
- Security: None
- Subdivision: Haciendas Del Oeste (1-5)
HOA
- Has HOA: No
Location
- Region: Tucson
Financial & listing details
- Price per square foot: $210/sqft
- Tax assessed value: $386,899
- Annual tax amount: $3,540
- Date on market: 10/31/2026
- Cumulative days on market: 112 days
- Listing terms: Conventional,Cash
- Road surface type: Paved
Estimated market value
Not available
Estimated sales range
Not available
$2,439/mo
Price history
| Date | Event | Price |
|---|---|---|
| 10/31/2026 | Listed for sale | $343,800+1.9%$210/sqft |
Source:  MLS of Southern Arizona #22626508 Report a problem | ||
| 10/17/2026 | Listing removed | $337,500$206/sqft |
Source: MLS of Southern Arizona #22617928 Report a problem | ||
| 9/15/2026 | Price change | $337,500-5.3%$206/sqft |
Source: MLS of Southern Arizona #22617928 Report a problem | ||
| 8/14/2026 | Price change | $356,250-5%$217/sqft |
Source: MLS of Southern Arizona #22617928 Report a problem | ||
| 7/22/2026 | Listed for sale | $375,000+28.5%$229/sqft |
Source: MLS of Southern Arizona #22617928 Report a problem | ||
| 3/25/2026 | Sold | $291,747$178/sqft |
Source: Public Record Report a problem | ||
Public tax history
| Year | Property taxes | Tax assessment |
|---|---|---|
| 2026 | $3,132 +4.4% | $38,690 +11.1% |
| 2025 | $3,000 +6.7% | $34,821 -8.7% |
| 2024 | $2,811 -0.8% | $38,142 +21.8% |
| 2023 | $2,833 -0.3% | $31,305 +20.6% |
| 2022 | $2,843 +4.2% | $25,956 +12.9% |
| 2021 | $2,729 +3% | $22,990 +6.4% |
| 2020 | $2,650 | $21,606 +5.1% |
| 2019 | $2,650 +4.8% | $20,555 +8.9% |
| 2018 | $2,528 +0.9% | $18,873 |
| 2017 | $2,506 +0.9% | $18,873 +3.3% |
| 2016 | $2,483 +12.2% | $18,267 +5% |
| 2015 | $2,214 | $17,397 |
| 2014 | -- | -- |
| 2013 | -- | $176,425 |
| 2012 | -- | -- |
| 2011 | -- | -- |
| 2010 | -- | -- |
| 2009 | -- | -- |
| 2007 | -- | -- |
| 2006 | -- | -- |
| 2005 | -- | -- |
| 2004 | -- | -- |
| 2003 | -- | -- |
| 2002 | -- | -- |
| 2001 | $1,667 +4.5% | -- |
| 2000 | $1,596 | -- |
Find assessor info on the county website
Monthly payment
Est. payment
Payment breakdown
Explore the cost of this home by adjusting the details. Changes won't be saved.Climate risks
Neighborhood: 85745
Nearby schools
Schools provided by the listing agent
- Elementary: Robins
- Middle: Mansfeld
- High: Tucson
Source: MLS of Southern Arizona. This data may not be complete. We recommend contacting the local school district to confirm school assignments for this home.
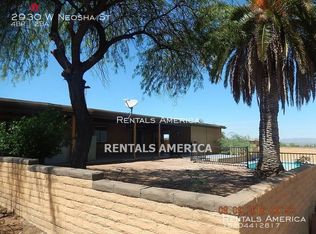


Similar homes
- $325,0003 bd2 ba1.5k sqft261 E Jacinto St, Tucson, AZ 85705For Sale

 MLS ID #22626788, Chris Gould, OMNI Homes International. MLS of Southern Arizona
- $340,0003 bd2 ba1.2k sqft4448 N Jay Ave, Tucson, AZ 85705For Sale
 MLS ID #22622777, Francisco Cubillas, Tierra Antigua Realty. MLS of Southern Arizona
- $359,9002 bd2 ba1.4k sqft7889 N Sendero Dos, Tucson, AZ 85704For Sale
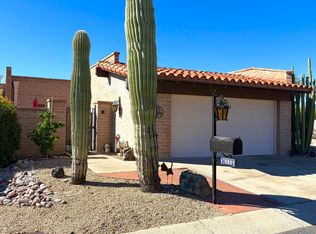 MLS ID #22626762, Robert J Helmig, Tierra Antigua Realty. MLS of Southern Arizona
- $279,0003 bd2 ba1.6k sqft911 W Estrada St, Tucson, AZ 85745For Sale
 MLS ID #22625711, Ronnie Spece, At Home Desert Realty. MLS of Southern Arizona
- $335,0003 bd2 ba1.5k sqft3159 W Calle Fresa, Tucson, AZ 85741For SaleMLS ID #22608615, Johnny Nguyen, Realty Executives Arizona Territory. MLS of Southern Arizona
- $357,0004 bd2 ba1.7k sqft2022 S Faye Pl, Tucson, AZ 85748For SaleMLS ID #22626474, Suzann Bene, United Real Estate Specialists. MLS of Southern Arizona
- $310,0004 bd2 ba1.2k sqft832 W Calle Retama, Tucson, AZ 85705For SaleMLS ID #22621371, Luis 'Tony' Guerrero, HomeSmart Advantage Group. MLS of Southern Arizona
- $290,0003 bd2 ba1.5k sqft1701 W Root Ln, Tucson, AZ 85705For SaleMLS ID #22624221, Rebecca Alma Leon, My Home Group. MLS of Southern Arizona
- $300,0004 bd2 ba1.5k sqft834 E Limberlost Dr, Tucson, AZ 85719For SaleMLS ID #22625814, Marcus Adam Hinojosa, United Real Estate Specialists. MLS of Southern Arizona
- $320,0004 bd2 ba1.8k sqft4460 W Rockwood Dr, Tucson, AZ 85741For SaleMLS ID #22620671, Sterling Bancroft, Bancroft & Associates. MLS of Southern Arizona
- $445,0004 bd3 ba2.3k sqft6260 N Desert Foothills Dr, Tucson, AZ 85743For SaleMLS ID #22620358, Jamie M Angeley, Realty Executives Arizona Territory. MLS of Southern Arizona
- $375,0005 bd4 ba1.9k sqft4367 N Radin Ave, Tucson, AZ 85705For SaleMLS ID #22608621, Martha E.K. Dabdoub, Realty MD. MLS of Southern Arizona
- $230,0002 bd2 ba1.3k sqft501 E Yavapai Rd, Tucson, AZ 85705For SaleMLS ID #22626048, John Allen Smith, Realty Executives Arizona Territory. MLS of Southern Arizona
- $325,0004 bd2 ba1.4k sqft15 N Bonita Ave, Tucson, AZ 85745For SaleMLS ID #22612759, Aaron Ochoa Jr, HomeSmart Advantage Group. MLS of Southern Arizona
- $323,6003 bd2 ba1.2k sqft5632 E 4th St, Tucson, AZ 85711For SaleMLS ID #22626085, Michael D Rhodes, Realty Executives Arizona Territory. MLS of Southern Arizona
- $240,0003 bd2 ba1.8k sqft4515 N Twilight Trl, Tucson, AZ 85749For SaleMLS ID #22626367, Clayton M Strawn, Legion Realty. MLS of Southern Arizona
- $325,0003 bd2 ba1.4k sqft3021 W Vande Loo St, Tucson, AZ 85746For SaleMLS ID #22603326, John L Low, Real Broker. MLS of Southern Arizona
- $379,3335 bd2 ba2.1k sqft104 W District St, Tucson, AZ 85714For SaleMLS ID #22625491, John Wilfert, Unity Realty. MLS of Southern Arizona
- $310,0003 bd2 ba1.3k sqft4848 W Hardy Rd, Tucson, AZ 85742For SaleMLS ID #22604980, John M Georgelos, Apex Real Estate Services, LLC. MLS of Southern Arizona
