Skip main navigation
Off market
  • $659,600

    2950 Wilderness Dr, Sutherland, VA 23885

    5beds
    3,519sqft
    Detached
    Built in 2008
    2.59 Acres Lot
    $659,600 Zestimate®
    $187/sqft
    $3,957 Estimated rent

    Home value

    $659,600

    $620,000 - $699,000

    $3,957/mo

    Zestimate® history
    Loading
    Loading...

    Owner options

    List your home for rent

    $3,957/mo

    Rent Zestimate®

    Find your next renter with Zillow Rental Manager. Plus, with online applications, you can quickly screen prospective tenants – for free.

    Learn more

    $3,957/mo

    Rent Zestimate®

    Refinance and save

    $3,845/mo

    Est. payment

    Refinancing to a lower rate could help reduce your monthly payments and save thousands over the life of the loan.

    See today's rates

    $3,845/mo

    Est. payment

    Explore your selling options

    Work with a Zillow partner agent

    Leverage their expertise and Zillow's premium Showcase listings to get your home seen by more buyers.

    Get started

    List with your own agent

    Get your home in front of millions of buyers by listing it on Zillow.

    Learn how to do it

    Sell it yourself

    Take full control of how buyers see your home on Zillow by listing For Sale by Owner (FSBO).

    List your home

    What's special

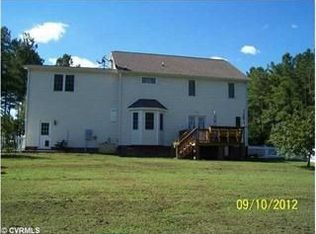
    Prepare to be blown away by this picturesque property located in one of Dinwiddie County’s best kept secrets: coveted waterfront subdivision on Lake Chesdin – Waterford Landing. Built in 2008, this one-of-a-kind gem w/everything you could ever want in a home & more. Walking distance from Lake Chesdin, it has been lovingly cared for & it shows! As you pull into the dbl-wide paved driveway, through the stately lighted brick entry columns, the first thing you will notice is the pleasing curb appeal. From the lush green lawn, to the stone flower bed border, to the grand, covered front porch, this property presents a picture perfect, welcoming aesthetic. Enter through the decorative front door & as you are greeted by brilliant Brazilian Cherry hardwood floors & 2-story foyer, give yourself a moment to take it all in. Dwelling radiates w/superb combination of comfort & sophistication. Heart of the home will no doubt be the spacious family room w/plush carpeting, cozy gas-log fireplace & wide-open feel, it is the ideal room for both peaceful solitude or large gatherings. Opens to gourmet, sun-filled kitchen that is a feast for the eyes. Stunning cabinetry, glowing Brazilian Cherry hardwood, newly installed island w/quartz top, tile backsplash & hardy solid-surface counters make this a room where cooking will be a joy! Formal living & dining areas are filled w/elegant architectural details, including crown molding, wide base molding, chair railing & Brazilian hardwood. Delight in the blissful atmosphere of the conveniently located 1st floor master suite. Currently being utilized as a playroom, but use as guest or in-law suite. Pamper yourself in the en suite bath w/ceramic tile floor & oversized garden tub/shower. Head upstairs to find a gorgeous master suite w/tray ceiling, pristine carpet & walkin closet. Attached bath provides spa-like atmosphere w/his & her vanities, jetted garden tub, newly installed ceramic tile 4’ shower & separate water closet. 3 add'l generously sized bedrooms, 2 attach to a Jack & Jill bath. Huge bonus/game room w/attached office space. Unbelievable walkup/walkin attic. Feel like you are on vacation year ‘round on the covered back porch w/dual ceiling fans overlooking sparkling 20x40 saltwater pool. Pool is completely fenced for safety & surrounded by mature trees for privacy. Seemingly worlds away, yet just a short drive from shopping, major hwys & in National Blue Ribbon school district, this Waterford Landing masterpiece has it all!

    This property is off market, which means it's not currently listed for sale or rent on Zillow. This may be different from what's available on other websites or public sources.

    Facts & features

    Interior

    Bedrooms & bathrooms
    • Bedrooms: 5
    • Bathrooms: 4
    • Full bathrooms: 3
    • 1/2 bathrooms: 1
    • Main level bathrooms: 2
    Heating
    • Heat pump, Electric
    Cooling
    • Central
    Appliances
    • Included: Dishwasher, Microwave, Refrigerator
    • Laundry: Washer Hookup, Dryer Hookup
    Features
    • Ceiling Fan(s), Kitchen Island, Pantry, Double Vanity, Recessed Lighting, Walk-In Closet(s), High Ceilings, Breakfast Nook, Formal Dining Room, Soaking Tub, Tray Ceiling(s), 1st Floor Master Bedroom, Countertops - Solid Surface, Addl 1st Floor Master
    • Flooring: Tile, Carpet, Hardwood
    • Doors: Insulated Doors, Storm Door(s)
    • Windows: Screens, Thermal Windows
    • Basement: Partially finished
    • Attic: Walk-up
    • Has fireplace: Yes
    • Fireplace features: Gas, Direct Vent
    Interior area
    • Structure area source: Per Appraiser
    • Total interior livable area: 3,519 sqft
    • Finished area below ground: 0

    Property

    Parking
    • Total spaces: 1
    • Parking features: Garage - Attached, Off-street
    Features
    • Patio & porch: Porch, Front Porch, Rear Porch
    • Exterior features: Vinyl, Brick
    • Pool features: In Ground, Private, Fenced
    • Spa features: Jetted Tub
    • Body of water: Lake Chesdin
    • Frontage length: 0.0000
    Lot
    • Size: 2.59 Acres
    • Features: Landscaped
    Details
    • Parcel number: 6A13106
    • Zoning: RR1
    • Zoning description: Rr1

    Construction

    Type & style
    • Home type: SingleFamily
    • Architectural style: Custom
    • Property subtype: Detached
    Materials
    • Foundation: Other
    • Roof: Composition
    Condition
    • Year built: 2008

    Utilities & green energy

    • Sewer: Conventional Septic
    • Water: Well

    Community & neighborhood

    Location
    • Region: Sutherland

    HOA & financial

    HOA
    • Has HOA: Yes
    • HOA fee: $14 monthly
    • Amenities included: Association
    • Services included: Common Area, Water Access

    Other

    Other facts
    • WaterSource: Well
    • Zoning: RR1
    • Appliances: Dishwasher, Refrigerator, Microwave, Electric Water Heater, Self Cleaning Oven, Electric Cooking, Stove, Smooth Top Cooking
    • FireplaceYN: true
    • InteriorFeatures: Ceiling Fan(s), Kitchen Island, Pantry, Double Vanity, Recessed Lighting, Walk-In Closet(s), High Ceilings, Breakfast Nook, Formal Dining Room, Soaking Tub, Tray Ceiling(s), 1st Floor Master Bedroom, Countertops - Solid Surface, Addl 1st Floor Master
    • Roof: Shingle
    • Heating: Electric, Heat Pump, 2 Zoned Heat
    • AttachedGarageYN: true
    • HeatingYN: true
    • CoolingYN: true
    • GarageYN: 1
    • AssociationYN: 1
    • FireplaceFeatures: Gas, Direct Vent
    • FireplacesTotal: 1
    • RoomsTotal: 13
    • CommunityFeatures: Common Area, Lake/Pond, Boat Ramp
    • ConstructionMaterials: Frame, Vinyl Siding, Brick, Brick Veneer, Drywall
    • Cooling: Heat Pump, 2 Zoned AC
    • Basement: Crawl Space
    • MainLevelBathrooms: 2
    • FarmLandAreaUnits: Square Feet
    • DoorFeatures: Insulated Doors, Storm Door(s)
    • PoolFeatures: In Ground, Private, Fenced
    • YearBuiltDetails: Actual
    • AssociationFeeIncludes: Common Area, Water Access
    • PatioAndPorchFeatures: Porch, Front Porch, Rear Porch
    • LaundryFeatures: Washer Hookup, Dryer Hookup
    • AssociationAmenities: Association
    • ParkingFeatures: Paved, Double Width
    • BelowGradeFinishedArea: 0
    • PropertySubType: Detached
    • WindowFeatures: Screens, Thermal Windows
    • ZoningDescription: Rr1
    • LotFeatures: Landscaped
    • FrontageLength: 0.0000
    • Flooring: Tile-Ceramic, Carpet-Part, Wood-Part
    • Sewer: Conventional Septic
    • Attic: Walk-up
    • BuildingAreaSource: Per Appraiser
    • ArchitecturalStyle: Custom
    • SpaFeatures: Jetted Tub
    • PoolPrivateYN: true,true,true,true
    • BelowGradeFinishedAreaSource: Per Appraiser
    • WaterBodyName: Lake Chesdin
    • MlsStatus: Pending

    Price history

    DateEventPrice
    5/11/2020Sold$439,900$125/sqft
    Source: CVRMLS #2010383 Report a problem
    4/10/2020Pending sale$439,900$125/sqft
    Source: Harris & Assoc, Inc #2010383 Report a problem
    4/6/2020Listed for sale$439,900$125/sqft
    Source: Harris & Assoc, Inc #2010383 Report a problem

    Public tax history

    YearProperty taxesTax assessment
    2024$168 +6.3%$342,500
    2023$158 $342,500
    2022-- $342,500
    2021-- $342,500
    2020-- $342,500 +6.1%
    2018$2,550 $322,800
    2017-- $322,800
    2016-- --
    2015-- --
    2014-- --
    2013-- --
    2012-- --
    2011-- --
    2010-- --

    Find assessor info on the county website

    Neighborhood: 23885

    Nearby schools

    GreatSchools rating
    Schools provided by the listing agent
    • Elementary: Midway
    • Middle: Dinwiddie
    • High: Dinwiddie

    Source: The MLS. This data may not be complete. We recommend contacting the local school district to confirm school assignments for this home.

    Get a cash offer in 3 minutes
    Find out how much your home could sell for in as little as 3 minutes with a no-obligation cash offer.
    Estimated market value
    $659,600
    Get a cash offer in 3 minutes
    Find out how much your home could sell for in as little as 3 minutes with a no-obligation cash offer.
    Estimated market value
    $659,600