Skip main navigation
Sold for $550,000
  • $550,000

    29500 Blackwolf Run Loop, San Antonio, FL 33576

    4beds
    2,582sqft
    Single Family Residence
    Built in 2012
    8,250 Square Feet Lot
    $533,700 Zestimate®
    $213/sqft
    $2,965 Estimated rent

    Home value

    $533,700

    $480,000 - $592,000

    $2,965/mo

    Zestimate® history
    Loading
    Loading...

    Owner options

    List your home for rent

    $2,965/mo

    Rent Zestimate®

    Find your next renter with Zillow Rental Manager. Plus, with online applications, you can quickly screen prospective tenants – for free.

    Learn more

    $2,965/mo

    Rent Zestimate®

    Refinance and save

    $4,123/mo

    Est. payment

    Refinancing to a lower rate could help reduce your monthly payments and save thousands over the life of the loan.

    See today's rates

    $4,123/mo

    Est. payment

    Explore your selling options

    Work with a Zillow partner agent

    Leverage their expertise and Zillow's premium Showcase listings to get your home seen by more buyers.

    Get started

    List with your own agent

    Get your home in front of millions of buyers by listing it on Zillow.

    Learn how to do it

    Sell it yourself

    Take full control of how buyers see your home on Zillow by listing For Sale by Owner (FSBO).

    List your home

    What's special

    Three-car garageGranite countersBreakfast barNew guttersFamily roomEnsuite bathJack-and-jill bath
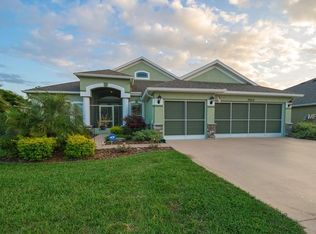
    WHEN only the BEST will DO! Must see inside this Stunning home in the desirable 55+ Golf Community of Tampa Bay Golf & Country Club. With over $130,000 in upgrades, including a NEW architectural shingle ROOF and new gutters in 2025 plus new water heater in 2024, this meticulous property showcases eye-catching curb appeal, featuring a newly sealed paver driveway and walkway, custom paver curbing surrounding lush landscape beds and a charming screened front porch with a brick floor leading to leaded glass double door entry. Once inside, experience Casual Elegance in this upgraded K. Hovnanian Islamorada II plan, offering 2,582 square feet of living space. The welcoming foyer boasts vaulted ceilings and ceramic tile floors, leading you into an OPEN formal living and dining area. Sliding glass doors offer a light bright feel and extend your entertaining space onto paver screened lanai, perfect for entertaining guests or grilling out. The gourmet kitchen serves as the heart of the home, boasting warm cherry cabinets, granite counters, Stunning backsplash plus a breakfast bar with an open nook overlooking the lanai. PLUS, a Brand new 2024 LG French door refrigerator with 5 year warranty is included! This kitchen flows into the family room, which features pocketing glass sliders that grant access to the covered lanai, allowing for year-round outdoor living. The owner's retreat, conveniently located off the formal areas, offers sliders to the lanai and a luxurious ensuite bath complete with granite counters, dual sinks, a vanity area, a soaking tub, a separate shower, and an enormous walk-in closet with a window. Additional highlights include an interior laundry room with washer and dryer, situated just off the three-car garage adorned with LVP flooring, offers ample space for two cars and a golf cart, as well as storage cabinets and a workbench. 2 new garage door openers were just replaced. Thoughtfully designed split-bedroom plan includes two guest bedrooms sharing a Jack-and-Jill bath, plus a fourth bedroom at the rear set up as an office and a bath with lanai access, ensuring privacy for all. The HVAC system has been reworked, with all return air vents connected and a UV blue light added for improved air quality. With new floors in the bedrooms providing a clean, sleek look, this home is truly move-in ready. Most furnishings are negotiable. Enjoy the incredible amenities of this vibrant 55+ resort-style community, which features two golf courses, two swimming pools, a library, a restaurant, a pub/grille, card rooms, tennis, pickleball, a state-of-the-art fitness center, shuffleboard, billiards, banquet facilities, a dance floor, and exciting planned activities and travel excursions. Don't miss out on this exceptional opportunity... schedule your tour and see why this IS truly the place to Be! CALL TODAY!

    Zillow last checked:

    Listing updated:

    Listed by:

    Gina Marie Holm 813-495-5166,

    REST EASY REALTY POWERED BY SELLSTATE 813-546-5846

    Bought with:

    Gina Marie Holm, 3171572

    REST EASY REALTY POWERED BY SELLSTATE

    Source: Stellar MLS,MLS#: TB8351059MLS LogoOriginating MLS: Suncoast Tampa

    Facts & features

    Interior

    Bedrooms & bathrooms
    • Bedrooms: 4
    • Bathrooms: 3
    • Full bathrooms: 3
    Primary bedroom
    • Features: Walk-In Closet(s)
    • Level: First
    • Area: 260 Square Feet
    • Dimensions: 13x20
    Bedroom 2
    • Features: Built-in Closet
    • Level: First
    • Area: 144 Square Feet
    • Dimensions: 12x12
    Bedroom 3
    • Features: Built-in Closet
    • Level: First
    • Area: 165 Square Feet
    • Dimensions: 11x15
    Bedroom 4
    • Features: Built-in Closet
    • Level: First
    • Area: 198 Square Feet
    • Dimensions: 11x18
    Dinette
    • Level: First
    • Area: 99 Square Feet
    • Dimensions: 9x11
    Dining room
    • Level: First
    • Area: 120 Square Feet
    • Dimensions: 10x12
    Family room
    • Level: First
    • Area: 144 Square Feet
    • Dimensions: 12x12
    Kitchen
    • Level: First
    • Area: 126 Square Feet
    • Dimensions: 9x14
    Laundry
    • Level: First
    • Area: 40 Square Feet
    • Dimensions: 5x8
    Living room
    • Level: First
    • Area: 273 Square Feet
    • Dimensions: 13x21
    Heating
    • Central, Electric
    Cooling
    • Central Air
    Appliances
    • Included: Dishwasher, Disposal, Dryer, Electric Water Heater, Microwave, Range, Refrigerator, Washer, Water Softener
    • Laundry: Inside, Laundry Room
    Features
    • Ceiling Fan(s), Eating Space In Kitchen, High Ceilings, Kitchen/Family Room Combo, Open Floorplan, Split Bedroom, Stone Counters, Thermostat, Walk-In Closet(s)
    • Flooring: Tile, Vinyl
    • Doors: Sliding Doors
    • Windows: Blinds
    • Has fireplace: No
    Interior area
    • Total structure area: 3,515
    • Total interior livable area: 2,582 sqft

    Property

    Parking
    • Total spaces: 2
    • Parking features: Driveway, Garage Door Opener, Golf Cart Garage, Golf Cart Parking, Oversized
    • Attached garage spaces: 2
    • Has uncovered spaces: Yes
    Features
    • Levels: One
    • Stories: 1
    • Patio & porch: Covered, Patio, Screened
    • Exterior features: Lighting
    Lot
    • Size: 8,250 Square Feet
    • Features: In County
    • Residential vegetation: Trees/Landscaped
    Details
    • Parcel number: 1725200080000001190
    • Zoning: MPUD
    • Special conditions: None

    Construction

    Type & style
    • Home type: SingleFamily
    • Architectural style: Florida
    • Property subtype: Single Family Residence
    Materials
    • Block, Stucco
    • Foundation: Slab
    • Roof: Shingle
    Condition
    • New construction: No
    • Year built: 2012

    Utilities & green energy

    • Sewer: Public Sewer
    • Water: Public
    • Utilities for property: Cable Available, Cable Connected, Electricity Available, Electricity Connected, Public, Sewer Connected, Street Lights, Water Connected

    Community & HOA

    Community
    • Features: Association Recreation - Owned, Deed Restrictions, Dog Park, Fitness Center, Gated Community - Guard, Golf Carts OK, Golf, Pool, Restaurant, Tennis Court(s)
    • Security: Gated Community, Smoke Detector(s)
    • Pet fee: $0 monthly
    • Senior community: Yes
    • Subdivision: TAMPA BAY GOLF AND TENNIS CLUB
    HOA
    • Has HOA: Yes
    • Amenities included: Cable TV, Clubhouse, Fence Restrictions, Fitness Center, Gated, Golf Course, Park, Pickleball Court(s), Pool, Recreation Facilities, Security, Shuffleboard Court, Spa/Hot Tub, Tennis Court(s)
    • Services included: Cable TV, Community Pool, Internet, Manager, Private Road, Recreational Facilities
    • HOA fee: $372 monthly
    • HOA name: TBGCC - DEBRA RAMOS
    • HOA phone: 352-588-0059
    Location
    • Region: San Antonio

    Financial & listing details

    • Price per square foot: $213/sqft
    • Tax assessed value: $436,552
    • Annual tax amount: $6,909
    • Date on market: 2/16/2025
    • Cumulative days on market: 17 days
    • Listing terms: Cash,Conventional,FHA,VA Loan
    • Ownership: Fee Simple
    • Total actual rent: 0
    • Electric utility on property: Yes
    • Road surface type: Paved, Asphalt

    Price history

    DateEventPrice
    3/26/2025Sold$550,000-7.6%$213/sqft
    Source: Stellar MLS #TB8351059 Report a problem
    3/10/2025Pending sale$595,000$230/sqft
    Source: Stellar MLS #TB8351059 Report a problem
    2/16/2025Listed for sale$595,000+5.3%$230/sqft
    Source: Stellar MLS #TB8351059 Report a problem
    5/18/2022Sold$565,000$219/sqft
    Source: Public Record Report a problem
    4/4/2022Pending sale$565,000$219/sqft
    Source: Stellar MLS #T3362180 Report a problem
    3/28/2022Listed for sale$565,000+65.2%$219/sqft
    Source: Stellar MLS #T3362180 Report a problem
    11/1/2019Sold$342,000-1.7%$132/sqft
    Source: Stellar MLS #T3194333 Report a problem
    10/9/2019Pending sale$348,000$135/sqft
    Source: KELLER WILLIAMS - NEW TAMPA #T3194333 Report a problem
    9/28/2019Price change$348,000-0.6%$135/sqft
    Source: KELLER WILLIAMS - NEW TAMPA #T3194333 Report a problem
    8/23/2019Listed for sale$350,000+0%$136/sqft
    Source: KELLER WILLIAMS - NEW TAMPA #T3194333 Report a problem
    3/9/2018Listing removed$349,900$136/sqft
    Source: RE/MAX CAPITAL REALTY #H2204596 Report a problem
    2/7/2018Price change$349,900-0.6%$136/sqft
    Source: RE/MAX CAPITAL REALTY #H2204596 Report a problem
    1/6/2018Price change$351,9950%$136/sqft
    Source: STAR ONE REALTY GROUP #W7635429 Report a problem
    12/13/2017Price change$352,000-0.8%$136/sqft
    Source: STAR ONE REALTY GROUP #W7635429 Report a problem
    11/18/2017Listed for sale$355,000+56.1%$137/sqft
    Source: STAR ONE REALTY GROUP #W7635429 Report a problem
    1/24/2013Sold$227,420$88/sqft
    Source: Stellar MLS #T2505166 Report a problem

    Public tax history

    YearProperty taxesTax assessment
    2024$6,910 +1.1%$436,552 +1.2%
    2023$6,834 +81%$431,456 +22.6%
    2022$3,776 +1.9%$351,857 +34.3%
    2021$3,706 +1.6%$262,050 +1.4%
    2020$3,648 +2084.2%$258,435 -8.1%
    2019$167 $281,073 +8.4%
    2018$167 +4.4%$259,333 +0.7%
    2017$160 $257,485 +13%
    2016$160 -91.9%$227,779 +1.4%
    2015$1,966 +3%$224,573 +0.8%
    2014$1,909 $222,791 +20.7%
    2013-- $184,627 +1.9%
    2012-- $181,199 +1021.3%
    2011-- $16,160 +66.7%
    2010-- $9,696 -40.1%
    2009-- $16,193
    Find assessor info on the county website

    Neighborhood: 33576

    Nearby schools

    GreatSchools rating
    Get a cash offer in 3 minutes
    Find out how much your home could sell for in as little as 3 minutes with a no-obligation cash offer.
    Estimated market value
    $533,700
    Get a cash offer in 3 minutes
    Find out how much your home could sell for in as little as 3 minutes with a no-obligation cash offer.
    Estimated market value
    $533,700