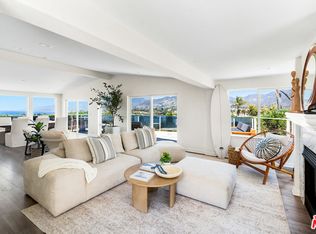
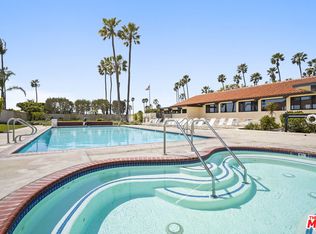
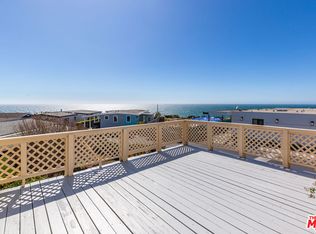
Coastal California living at its finest. Discover this uniquely private residence in one of Malibu's most desirable private gated communities. Located on a peaceful cul-de-sac this large home on a big lot offers incomparable privacy, especially for this neighborhood. This home welcomes you with a grand entrance. An open-concept living and dining area is bathed in natural light, featuring a stylish fireplace. The dining area comfortably seats ten beneath a statement chandelier, setting the tone for elegant and inviting entertaining. French doors open to an expansive deck that seamlessly connects indoor and outdoor living - ideal for watching the sun set over the ocean. Enjoy quiet moments by the backyard fire pit and waterfall feature. The updated gourmet kitchen is a true showstopper, equipped with all new Viking appliances, a spacious center island, walk-in pantry and designer lighting that creates a warm and welcoming vibe. Newly installed wide-plank Grand Pacific Coastal Shores wood floors ground the space. The primary suite offers a serene retreat with a walk-in closet, private deck and a spa-like bath featuring a freestanding soaking tub and steam shower. Two additional bedrooms have French doors leading out to the front porch seating areas. All the bathrooms are updated. The home is equipped with a backup generator providing peace of mind. Additional highlights include a pizza oven, BBQ area, raised vegetable garden beds, an enclosed side patio/catio with water features, ample parking, storage space, and a large custom-built shed. As part of the Point Dume Club community, residents enjoy access to resort-style amenities including a redesigned clubhouse, pool, spa, sauna, tennis and basketball courts, playground, and 24/7 gated security. Located near the Heathercliff main entrance gate and extremely close to Point Dume Village and all it has to offer.
Sold for $2,300,000
$2,300,000
29500 Heathercliff Rd Spc 289, Malibu, CA 90265
4beds
2,248sqft
Manufactured Home, Mobile Home
Built in 1985
-- sqft lot
$2,279,200 Zestimate®
$1,023/sqft
$-- Estimated rent
Home value
$2,279,200
$2.05M - $2.53M
Not available
Zestimate® history
Owner options
List your home for rent
Find your next renter with Zillow Rental Manager. Plus, with online applications, you can quickly screen prospective tenants – for free.
Refinance and save
$19,510/mo
Est. payment
Refinancing to a lower rate could help reduce your monthly payments and save thousands over the life of the loan.
$19,510/mo
Est. payment
Explore your selling options
Work with a Zillow partner agent
Leverage their expertise and Zillow's premium Showcase listings to get your home seen by more buyers.
Get startedList with your own agent
Get your home in front of millions of buyers by listing it on Zillow.
Learn how to do itSell it yourself
Take full control of how buyers see your home on Zillow by listing For Sale by Owner (FSBO).
List your homeWhat's special
Waterfall featureTennis and basketball courtsWater featuresBbq areaSerene retreatUpdated gourmet kitchenStylish fireplace
Zillow last checked:
Listing updated:
Listed by:
Gina Alaina Longo DRE # 01817985 310-259-7999,
Coldwell Banker Realty 310-457-6550,
Stacey Harper DRE # 02117330 310-614-1954,
Coldwell Banker Realty
Bought with:
Bracken Carter, DRE # 01427609
Compass
Source: CLAW,MLS#: 25525005
Facts & features
Interior
Bedrooms & bathrooms
- Bedrooms: 4
- Bathrooms: 4
- Full bathrooms: 3
- 1/2 bathrooms: 1
Rooms
- Room types: Walk-In Closet, Patio Open, Living Room, Great Room, Formal Entry, Entry, Dining Room, Attic, Dressing Area, Powder, Jack And Jill, Walk-In Pantry, Dining Area, Pantry, Patio Enclosed
Bedroom
- Features: Walk-In Closet(s), Dressing Area
- Level: Main,Lower
Bathroom
- Features: Double Vanity(s), Dual Entry (Jack & Jill) Bath, Powder Room, Remodeled, Shower and Tub, Shower Stall, Steam Shower, Tub Only
Kitchen
- Features: Gourmet Kitchen, Remodeled, Pantry, Open to Family Room, Kitchen Island, Counter Top
Heating
- Central, Fireplace(s), Natural Gas
Cooling
- Air Conditioning, Central Air
Appliances
- Included: Built-In Gas, Double Oven, Built-In And Free Standing, Oven, Gas Oven, Range, Range Hood, Self Cleaning Oven, Microwave, Gas Grill, Dishwasher, Dryer, Freezer, Range/Oven, Refrigerator, Washer, Barbeque, Disposal, Exhaust Fan, Water Line to Refrigerator, Vented Exhaust Fan, Tankless Water Heater, Gas Water Heater
- Laundry: In Unit, Laundry Closet Stacked, Laundry Area, Laundry - Closet Stacked
Features
- Recessed Lighting, Built-in Features, Open Floorplan, Turnkey, Living Room Deck Attached, Storage, Wired for Data, Built-Ins, Ceiling Fan(s), Eat-in Kitchen, Kitchen Island, Dining Area, Breakfast Counter / Bar
- Flooring: Engineered Hardwood
- Doors: Sliding Doors, French Doors, Double Door Entry
- Windows: Screens, Double Pane Windows, Blinds
- Number of fireplaces: 1
- Fireplace features: Living Room, Fire Pit, Gas Starter, Patio
Interior area
- Total structure area: 2,248
- Total interior livable area: 2,248 sqft
Property
Parking
- Total spaces: 4
- Parking features: Private, Tandem, Guest, Open
- Uncovered spaces: 4
Features
- Stories: 1
- Entry location: Foyer
- Patio & porch: Deck, Enclosed, Living Room Deck Attached, Other, Rear Porch, Front Porch
- Exterior features: Rain Gutters, Barbecue
- Pool features: Fenced, In Ground, Heated, Association, Community
- Spa features: Heated, Fenced, Community, In Ground, Hot Tub
- Fencing: Wood,Fenced Yard
- Has view: Yes
- View description: Water, Mountain(s), Ocean, Canyon
- Has water view: Yes
- Water view: Water,Ocean
- Park: Point Dume Club - Hometown America
Lot
- Features: Back Yard, Landscaped, Rectangular Lot, Lot-Level/Flat, Secluded, Street Lighting, Gutters, Yard, Cul-De-Sac, Close to Clubhouse, Ocean Side Of Highway 1, Ravine
Details
- Additional structures: Shed(s), Manufactured Home
- Parcel number: 8950284289
- Special conditions: Standard
Construction
Type & style
- Home type: MobileManufactured
- Property subtype: Manufactured Home, Mobile Home
Materials
- Stucco, Drywall Walls
- Foundation: Pier Jacks
- Roof: Shingle
Condition
- Updated/Remodeled
- Year built: 1985
Utilities & green energy
- Sewer: Other
- Water: District
- Utilities for property: Underground Utilities
Community & HOA
Community
- Security: Gated with Guard, Exterior Security Lights, Gated Community, 24 Hour Security, Secured Community, Gated Community with Guard
- Subdivision: Point Dume Club
HOA
- Amenities included: Basketball Court, Clubhouse, Gated, Gated Community Guard, Gated Parking, Guest Parking, Hot Water, Pickleball, Playground, Pool, Assoc Barbecue, Landscaping, Assoc Pet Rules, Banquet, Security, Rec Multipurpose Rm, Sauna, Spa/Hot Tub, Controlled Access, Tennis Court(s), Sun Deck, Meeting Room, Onsite Property Management
- Services included: Building and Grounds, Clubhouse, Security, Sewer
- HOA fee: $3,662 monthly
Location
- Region: Malibu
Financial & listing details
- Price per square foot: $1,023/sqft
- Tax assessed value: $258,197
- Date on market: 4/26/2025
- Road surface type: Paved
- Body type: Triple Wide
Price history
| Date | Event | Price |
|---|---|---|
| 9/5/2025 | Sold | $2,300,000-11.4%$1,023/sqft |
Source:  CLAW #25525005 Report a problem CLAW #25525005 Report a problem | ||
| 8/19/2025 | Contingent | $2,595,000$1,154/sqft |
Source: CLAW #25525005 Report a problem | ||
| 6/3/2025 | Price change | $2,595,000-7.2%$1,154/sqft |
Source: CLAW #25525005 Report a problem | ||
| 4/27/2025 | Price change | $2,795,000-2.8%$1,243/sqft |
Source: CLAW #25525005 Report a problem | ||
| 4/26/2025 | Listed for sale | $2,875,000$1,279/sqft |
Source: CLAW #25525005 Report a problem | ||
Public tax history
| Year | Property taxes | Tax assessment |
|---|---|---|
| 2026 | -- | $258,197 +315% |
| 2025 | $963 +10.5% | $62,221 +3% |
| 2024 | $871 +0.5% | $60,392 +1% |
| 2023 | $867 +0.3% | $59,820 +0.8% |
| 2022 | $865 +9% | $59,355 +8.2% |
| 2021 | $794 -0.4% | $54,856 -0.4% |
| 2020 | $797 | $55,088 +24.2% |
| 2019 | $797 +20.9% | $44,344 |
| 2018 | $659 | $44,344 |
| 2017 | $659 -5.2% | -- |
| 2016 | $695 +6.1% | -- |
| 2015 | $655 -2.3% | -- |
| 2014 | $671 | -- |
| 2012 | -- | -- |
| 2011 | -- | $34,917 +1.5% |
| 2010 | -- | $34,414 -26.9% |
| 2008 | -- | $47,055 +612.4% |
| 2007 | -- | $6,605 |
Find assessor info on the county website
Neighborhood: Point Dume
Nearby homes
- $2,895,0003 bd2 ba-- sqft29500 Heathercliff Rd SPC 211, Malibu, CA 90265Sold
- $6,5002 bd2 ba-- sqft29500 Heathercliff Rd APT A, Malibu, CA 90265For Rent
- $1,650,0003 bd2 ba1.6k sqft29500 Heathercliff Rd SPACE 143, Malibu, CA 90265Sold
- $2,575,0003 bd2 ba-- sqft29500 Heathercliff Rd SPC 263, Malibu, CA 90265Sold

- $3,250,0004 bd3 ba1.9k sqft29500 Heathercliff Rd #273, Malibu, CA 90265Sold
- $1,169,8002 bd2 ba1k sqft29500 Heathercliff Rd SPC 30, Malibu, CA 90265Off Market
- $4,204,5004 bd3 ba1.8k sqft29359 Heathercliff Rd, Malibu, CA 90265Off Market
- $4,7351 bd1 ba900 sqft29355 Heathercliff Rd, Malibu, CA 90265Sold
Nearby schools
GreatSchools rating
- 7/10Malibu ElementaryGrades: K-5Distance: 0.7 mi
- 7/10Malibu MiddleGrades: 6-8Distance: 1 mi
- 8/10Malibu High SchoolGrades: 9-12Distance: 0.9 mi
Schools provided by the listing agent
- District: Santa Monica-Malibu Unified School District
Source: CLAW. This data may not be complete. We recommend contacting the local school district to confirm school assignments for this home.
Get a cash offer in 3 minutes
Find out how much your home could sell for in as little as 3 minutes with a no-obligation cash offer.
Estimated market value
$2,279,200
Get a cash offer in 3 minutes
Find out how much your home could sell for in as little as 3 minutes with a no-obligation cash offer.
Estimated market value
$2,279,200
- California
- Los Angeles County
- Malibu
- 90265
- Point Dume
- 29500 Heathercliff Rd Spc 289
