Skip main navigation
Off market
  • $532,600

    29500 Highway 3, Clarksville, IA 50619

    5beds
    2,464sqft
    SingleFamily
    Built in 2010
    9.85 Acres Lot
    $532,600 Zestimate®
    $216/sqft
    $2,789 Estimated rent

    Home value

    $532,600

    $458,000 - $618,000

    $2,789/mo

    Zestimate® history
    Loading
    Loading...

    Owner options

    List your home for rent

    $2,789/mo

    Rent Zestimate®

    Find your next renter with Zillow Rental Manager. Plus, with online applications, you can quickly screen prospective tenants – for free.

    Learn more

    $2,789/mo

    Rent Zestimate®

    Refinance and save

    $3,580/mo

    Est. payment

    Refinancing to a lower rate could help reduce your monthly payments and save thousands over the life of the loan.

    See today's rates

    $3,580/mo

    Est. payment

    Explore your selling options

    Work with a Zillow partner agent

    Leverage their expertise and Zillow's premium Showcase listings to get your home seen by more buyers.

    Get started

    List with your own agent

    Get your home in front of millions of buyers by listing it on Zillow.

    Learn how to do it

    Sell it yourself

    Take full control of how buyers see your home on Zillow by listing For Sale by Owner (FSBO).

    List your home

    What's special


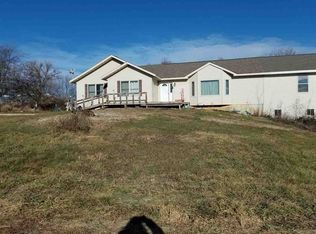
    You Will Enjoy The Peaceful Setting Of This Home! 10 Acres M/L Of Land Perfect For A Hobby Farm With Some Horses! This Home Has 4 Bedrooms On The Main Level As Well As A 5th Nonconforming Bedroom In The Lower Level. Open Concept Living Spaces To Gather With Friends And Family. Snuggle Up In Your Large Living Room To The Electric Fireplace In The Winter! Large Hallway Connects You To Two Of The Bedrooms And First Full Bathroom. Main Floor Laundry Room Is Always A Plus (and Extra Laundry Downstairs, Win, Win!) Master Suite Is Ready For Your Finish, With It's Own Completed Bathroom With Jetted Tub, This Is Perfect For Your Customization! Another Ready For Finish Space Above The Garage Would Be Perfect For A Pool Table, Bar, Children's Play Room, Or Whatever Your Mind Dreams Up. Covered Porch Has A Great View Of Fields And Feelings Of Serenity. Lower Level Has Another Kitchen, Non Conforming 5th Bedroom And 3/4 Bath. Outside Will Be Every Outdoorsmen's Dream. The Steel Pole Building Is Great For The Hobbyist In You! This Single Phase Electrical Building (220 And 110 Volt), Built In 1999, Has Nearly 8,000 Square Feet And Would Be A Great Shop/Office Combo. This Includes One Bedroom, Bathroom, Laundry Room, Open Concept Kitchen, Living And Dining Rooms. Living Space Has Electric Cove Heat And Electric Heat/Air Conditioning Combo Unit. Quick Access To The Shop Allows You To Work On All Your Projects Day In And Day Out. And If Your Projects Keep You Out Into The Wee Hours Of The Night You Have A Cozy Place To Stay. Shop Is Fully Insulated With 2 Ft Of Insulation In Ceiling, Has Two Overhead Doors (11 X 18 & 11 X 9), Two Lp Heaters, One Car Lift Up To 12,000 Lbs. And Two Cove Heaters That Are Ready To Be Hooked Up. The Shop Can Fit Up To 13 Vehicles At One Time. This Is A Great Opportunity For A Small Business Too. Further On The Property Are A Garage (16 X 20) Which Has Access To The Power Supply, 40 X 90 Steel Building With Gutter Cut In Was Previously Used To House Horses But Could Be Used For Milking Cows, And Corn Crib (28 X 36).

    This property is not currently displayed as for sale or rent on Zillow. This may be different from what's on other websites or public sources.
    Facts & features

    Interior

    Bedrooms & bathrooms
    • Bedrooms: 5
    • Bathrooms: 4
    • Full bathrooms: 2
    • 3/4 bathrooms: 1
    • 1/2 bathrooms: 1
    Heating
    • Heat pump, Electric
    Appliances
    • Included: Dishwasher, Microwave
    • Laundry: 1st Floor, Lower Level, Laundry Room
    Features
    • Basement: Concrete, Full-Part Finished
    • Has fireplace: Yes
    Interior area
    • Total interior livable area: 2,464 sqft

    Property

    Parking
    • Total spaces: 3
    • Parking features: Carport, Garage - Attached
    Features
    • Exterior features: Vinyl
    Lot
    • Size: 9.85 Acres
    Details
    • Parcel number: 0832200050
    • Zoning: A-1

    Construction

    Type & style
    • Home type: SingleFamily
    Materials
    • Roof: Asphalt
    Condition
    • Year built: 2010

    Community & HOA

    Location
    • Region: Clarksville

    Financial & listing details

    • Price per square foot: $216/sqft

    Price history

    DateEventPrice
    7/15/2020Listing removed$649,000$263/sqft
    Source: Oakridge Real Estate #20190628 Report a problem
    2/13/2019Listed for sale$649,000$263/sqft
    Source: Oakridge Realtors #20190628 Report a problem

    Public tax history

    Tax history is unavailable.

    Neighborhood: 50619

    Nearby schools

    GreatSchools rating
    Schools provided by the listing agent
    • Elementary: Clarksville
    • Middle: Clarksville
    • High: Clarksville

    Source: The MLS. This data may not be complete. We recommend contacting the local school district to confirm school assignments for this home.

    Get pre-qualified for a loan
    At Zillow Home Loans, we can pre-qualify you in as little as 5 minutes with no impact to your credit score.

    An equal housing lender. NMLS #10287.
