UNDER CONTRACT! EVERYONE knows location is a priority. You do NOT want to miss out on this incredible location! This type of secluded living is virtual unheard of within some communities! Corner Lot on Cul-de-sac, multiple parking spaces, well maintained. Community offers trash pick-up at road, several extra parking spaces for company during family events/holidays!
You don't want to miss out just in time to settle in for the seasons changing!
Sold for $50,000
$50,000
29500 Pine Dr, Flat Rock, MI 48134
3beds
1,162sqft
Manufactured Home
Built in 2006
-- sqft lot
$52,600 Zestimate®
$43/sqft
$1,326 Estimated rent
Home value
$52,600
$47,000 - $59,000
$1,326/mo
Zestimate® history
Owner options
List your home for rent
$1,326/mo
Rent Zestimate®
Find your next renter with Zillow Rental Manager. Plus, with online applications, you can quickly screen prospective tenants – for free.
$1,326/mo
Rent Zestimate®
Refinance and save
$1,009/mo
Est. payment
Refinancing to a lower rate could help reduce your monthly payments and save thousands over the life of the loan.
$1,009/mo
Est. payment
Explore your selling options
Work with a Zillow partner agent
Leverage their expertise and Zillow's premium Showcase listings to get your home seen by more buyers.
Get startedList with your own agent
Get your home in front of millions of buyers by listing it on Zillow.
Learn how to do itSell it yourself
Take full control of how buyers see your home on Zillow by listing For Sale by Owner (FSBO).
List your homeWhat's special
Multiple parking spacesCorner lotDeep walk-in closets
Zillow last checked:
Listing updated:
Listed by:
Miranda Borener 248-487-1561,
The Virtual Realty Group
Bought with:
Timothy Hillmer, 6501385487
Century 21 Curran & Oberski
Source: Realcomp II,MLS#: 20240090611
Facts & features
Interior
Bedrooms & bathrooms
- Bedrooms: 3
- Bathrooms: 2
- Full bathrooms: 2
Primary bedroom
- Level: Entry
- Area: 156
- Dimensions: 13 x 12
Bedroom
- Level: Entry
- Area: 130
- Dimensions: 13 x 10
Bedroom
- Level: Entry
- Area: 90
- Dimensions: 9 x 10
Primary bathroom
- Level: Entry
- Area: 40
- Dimensions: 8 x 5
Other
- Level: Entry
- Area: 45
- Dimensions: 5 x 9
Kitchen
- Level: Entry
- Area: 169
- Dimensions: 13 x 13
Laundry
- Level: Entry
- Area: 63
- Dimensions: 7 x 9
Living room
- Level: Entry
- Area: 221
- Dimensions: 13 x 17
Heating
- Forced Air, Natural Gas
Cooling
- Central Air
Appliances
- Included: Dishwasher, Washer
Features
- Has basement: No
- Has fireplace: No
Interior area
- Total interior livable area: 1,162 sqft
- Finished area above ground: 1,162
Property
Parking
- Parking features: No Garage
Features
- Levels: One
- Stories: 1
- Entry location: GroundLevel
- Pool features: None
- Fencing: Back Yard
Lot
- Features: Adjacentto Public Land, Corner Lot, Dead End Street, Irregular Lot, Wooded
Details
- Parcel number: Cooperative
- Special conditions: Short Sale No,Standard
Construction
Type & style
- Home type: MobileManufactured
- Architectural style: Manufacturedwo Land
- Property subtype: Manufactured Home
Materials
- Other
- Foundation: Slab
Condition
- New construction: No
- Year built: 2006
- Major remodel year: 2018
Utilities & green energy
- Sewer: Public Sewer
- Water: Public
Community & HOA
Community
- Features: Clubhouse
HOA
- Has HOA: Yes
- Services included: Trash
- HOA fee: $721 monthly
- HOA phone: 888-512-7806
Location
- Region: Flat Rock
Financial & listing details
- Price per square foot: $43/sqft
- Date on market: 12/10/2024
- Cumulative days on market: 48 days
- Listing agreement: Exclusive Right To Sell
- Listing terms: Cash,Conventional,FHA,Va Loan
Price history
| Date | Event | Price |
|---|---|---|
| 3/3/2025 | Sold | $50,000-9.1%$43/sqft |
Source:  Realcomp II #20240090611 Report a problem Realcomp II #20240090611 Report a problem | ||
| 1/27/2025 | Pending sale | $55,000$47/sqft |
Source: Realcomp II #20240090611 Report a problem | ||
| 12/10/2024 | Listed for sale | $55,000$47/sqft |
Source: Realcomp II #20240090611 Report a problem | ||
| 1/6/2019 | Listing removed | $929$1/sqft |
Source: Zillow Rental Network Report a problem | ||
| 12/9/2018 | Listed for rent | $929$1/sqft |
Source: Zillow Rental Network Report a problem | ||
Public tax history
Tax history is unavailable.
Neighborhood: 48134
Nearby homes
- $221,7004 bd2 ba1.6k sqft29433 Pine Dr, Flat Rock, MI 48134Off Market

- $236,8003 bd2 ba1.8k sqft29398 Pine Dr, Flat Rock, MI 48134Off Market
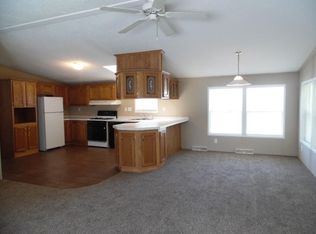
- $187,4003 bd2 ba1.4k sqft29499 Pine Dr, Flat Rock, MI 48134Off Market
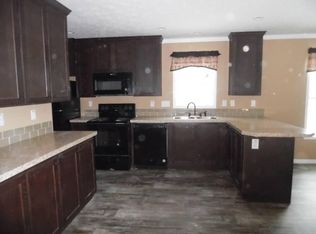
- $216,5003 bd2 ba1.6k sqft29487 Pine Dr, Flat Rock, MI 48134Off Market

- $180,9003 bd2 ba1.4k sqft29362 Pine Dr #229, Flat Rock, MI 48134Off Market
- $30,0003 bd2 ba1.6k sqft29308 Pine Dr, Flat Rock, MI 48134Sold
- $187,4003 bd2 ba1.4k sqft28599 Parkview #W115, Flat Rock, MI 48134Off Market
- $155,4003 bd2 ba1.2k sqft29325 Pine Dr, Flat Rock, MI 48134Off Market
Nearby schools
GreatSchools rating
- NAEthel C. Bobcean Elementary SchoolGrades: PK-2Distance: 2.1 mi
- 5/10Thomas Simpson Middle SchoolGrades: 6-8Distance: 2.7 mi
- 8/10Flat Rock Community High SchoolGrades: 9-12Distance: 2.1 mi
Get a cash offer in 3 minutes
Find out how much your home could sell for in as little as 3 minutes with a no-obligation cash offer.
Estimated market value
$52,600
Get a cash offer in 3 minutes
Find out how much your home could sell for in as little as 3 minutes with a no-obligation cash offer.
Estimated market value
$52,600
- Michigan
- Wayne County
- Huron
- 48134
- 29500 Pine Dr
Nearby cities
Nearby zip codes
Other Huron Topics
