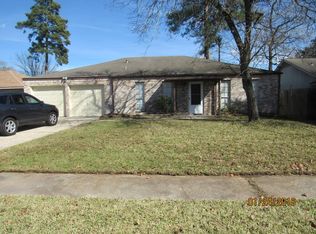
Beautifully updated 3-bedroom, 2-bath home situated on a desirable corner lot! This move-in-ready home features an open-concept layout, a remodeled kitchen and bathrooms, new windows, a new roof, fresh interior paint, new cabinetry, recessed lighting, new interior doors, updated light and plumbing fixtures, and durable hard-surface flooring throughout—no carpet. Thoughtfully renovated with modern finishes and attention to detail, this home offers comfort, style, and functionality. The spacious backyard offers endless possibilities for entertaining, gardening, play, or creating your own outdoor retreat. The property also includes additional flexible living space, ideal for a home office, game room, or hobby room. Conveniently located near schools, parks, shopping, and major highways, including Grand Parkway (SH 99), I-45, and the Hardy Toll Road. Buyer to independently verify square footage and all property information. Don't wait, schedule your showing today!
For sale
Price cut: $10.1K (8/19)
$249,900
29502 Stapleford St, Spring, TX 77386
3beds
1,710sqft
Single Family Residence
Built in 1974
7,400 Square Feet Lot
$245,900 Zestimate®
$146/sqft
$31/mo HOA
What's special
Spacious backyardNew windowsFresh interior paintRecessed lightingDesirable corner lotNew interior doorsNew cabinetry
- 77 days
- 296
- 25
Zillow last checked:
Listing updated:
Listed by:
Luis Zelaya TREC #0610800 832-334-8812,
PAK Home Realty North West
Source: HAR,MLS#: 94452541
Facts & features
Interior
Bedrooms & bathrooms
- Bedrooms: 3
- Bathrooms: 4
- Full bathrooms: 2
- 1/2 bathrooms: 2
Rooms
- Room types: Den, Utility Room
Primary bedroom
- Level: First
- Area: 156
- Dimensions: 12x13
Bedroom
- Level: First
- Area: 180
- Dimensions: 12x15
Bedroom
- Level: First
- Area: 132
- Dimensions: 12x11
Bedroom
- Level: First
- Area: 120
- Dimensions: 12x10
Breakfast
- Level: First
- Area: 120
- Dimensions: 12x10
Den
- Level: First
- Area: 368
- Dimensions: 23x16
Family room
- Level: First
- Area: 308
- Dimensions: 28x11
Utility room
- Level: First
- Area: 60
- Dimensions: 6x10
Heating
- Natural Gas
Cooling
- Ceiling Fan(s), Electric
Appliances
- Included: Disposal, Gas Oven, Microwave, Gas Range, Dishwasher
- Laundry: Electric Dryer Hookup, Gas Dryer Hookup, Washer Hookup
Features
- Formal Entry/Foyer, En-Suite Bath
- Flooring: Tile, Vinyl
- Has fireplace: No
Interior area
- Total structure area: 1,710
- Total interior livable area: 1,710 sqft
Property
Parking
- Total spaces: 2
- Parking features: Attached
- Attached garage spaces: 2
Features
- Stories: 1
- Patio & porch: Patio/Deck, Porch
- Fencing: Partial
Lot
- Size: 7,400 Square Feet
- Features: Subdivided, 0 Up To 1/4 Acre
Details
- Parcel number: 90366
Construction
Type & style
- Home type: SingleFamily
- Architectural style: Traditional
- Property subtype: Single Family Residence
Materials
- Batts Insulation, Blown-In Insulation, Brick
- Foundation: Slab
- Roof: Composition
Condition
- New construction: No
- Year built: 1974
Utilities & green energy
- Sewer: Public Sewer
- Water: Public, Water District
Green energy
- Energy efficient items: Attic Vents, Thermostat
Community & HOA
Community
- Subdivision: Fox Run 01
HOA
- Has HOA: Yes
- Amenities included: Clubhouse, Jogging Path, Park, Pool, Splash Pad, Trail(s)
- HOA fee: $375 annually
Location
- Region: Spring
Financial & listing details
- Price per square foot: $146/sqft
- Tax assessed value: $174,747
- Annual tax amount: $4,288
- Date on market: 7/16/2026
- Listing terms: Cash,Conventional,FHA,Investor
- Road surface type: Concrete
Estimated market value
$245,900
$234,000 - $258,000
$2,334/mo
Price history
| Date | Event | Price |
|---|---|---|
| 8/19/2026 | Price change | $249,900-3.9%$146/sqft |
Source:  HAR #94452541 Report a problem HAR #94452541 Report a problem | ||
| 7/16/2026 | Listed for sale | $260,000$152/sqft |
Source: HAR #94452541 Report a problem | ||
Public tax history
| Year | Property taxes | Tax assessment |
|---|---|---|
| 2025 | $2,750 -3.6% | $174,747 -3.2% |
| 2024 | $2,852 +5% | $180,549 +4.7% |
| 2023 | $2,717 | $172,420 +13.3% |
| 2022 | -- | $152,170 +20% |
| 2021 | $1,025 +0.6% | $126,810 +4.9% |
| 2020 | $1,019 +0.5% | $120,870 +3% |
| 2019 | $1,014 -35.8% | $117,390 +10% |
| 2018 | $1,579 +25.8% | $106,720 +10% |
| 2017 | $1,255 -0.4% | $97,020 +10% |
| 2016 | $1,259 +21.8% | $88,200 +10% |
| 2015 | $1,034 | $80,180 +10% |
| 2014 | $1,034 | $72,890 +10% |
| 2013 | -- | $66,260 |
| 2012 | -- | $66,260 -25.2% |
| 2011 | -- | $88,550 |
| 2010 | -- | $88,550 |
| 2009 | -- | $88,550 |
| 2008 | -- | $88,550 |
| 2007 | -- | $88,550 +8.4% |
| 2006 | -- | $81,690 +3.8% |
| 2005 | -- | $78,690 +7.5% |
| 2004 | -- | $73,200 +3.3% |
| 2003 | -- | $70,850 |
| 2002 | -- | $70,850 |
| 2001 | -- | $70,850 |
Find assessor info on the county website
Monthly payment
Est. payment
Payment breakdown
Explore the cost of this home by adjusting the details. Changes won't be saved.Climate risks
Neighborhood: Fox Run
Nearby schools
Schools provided by the listing agent
- Elementary: Ford Elementary School (Conroe)
- Middle: York Junior High School
- High: Grand Oaks High School
Source: HAR. This data may not be complete. We recommend contacting the local school district to confirm school assignments for this home.
Similar homes
- $252,5004 bd3 ba2k sqft3406 Legends Wild Dr, Spring, TX 77386For Sale
 MLS ID #51550601, Cody Richards, Richards & Associates Real Est. HAR
 - $237,4953 bd2 ba1.5k sqft29530 Legends Glen Dr, Spring, TX 77386For Sale
 MLS ID #83537271, Jacqueline Wallman, Texas Homes Realty. HAR
 - $250,0004 bd4 ba1.9k sqft29011 Binefield St, Spring, TX 77386For Sale
 MLS ID #5472637, Alexis Neal, LPT Realty, LLC. HAR
 - $244,9003 bd2 ba1.7k sqft2414 Halstead Dr, Spring, TX 77386For Sale
 MLS ID #39634998, Lynette Thomas, Entera Realty LLC. HAR
