Skip main navigation
Sold for $437,000
  • $437,000

    29508 Wildlife Ln, Brooksville, FL 34602

    4beds
    2,257sqft
    Manufactured Home
    Built in 2020
    2.5 Acres Lot
    $426,100 Zestimate®
    $194/sqft
    $2,417 Estimated rent

    Home value

    $426,100

    $375,000 - $486,000

    $2,417/mo

    Zestimate® history
    Loading
    Loading...

    Owner options

    List your home for rent

    $2,417/mo

    Rent Zestimate®

    Find your next renter with Zillow Rental Manager. Plus, with online applications, you can quickly screen prospective tenants – for free.

    Learn more

    $2,417/mo

    Rent Zestimate®

    Refinance and save

    $2,923/mo

    Est. payment

    Refinancing to a lower rate could help reduce your monthly payments and save thousands over the life of the loan.

    See today's rates

    $2,923/mo

    Est. payment

    Explore your selling options

    Work with a Zillow partner agent

    Leverage their expertise and Zillow's premium Showcase listings to get your home seen by more buyers.

    Get started

    List with your own agent

    Get your home in front of millions of buyers by listing it on Zillow.

    Learn how to do it

    Sell it yourself

    Take full control of how buyers see your home on Zillow by listing For Sale by Owner (FSBO).

    List your home

    What's special

    Center islandPrivate oasisCovered deckScenic propertyCeiling fansModern barn doorUtility closet
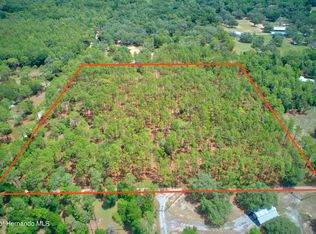
    Motivated Seller! Bring your horses to your own piece of paradise. This Scenic Property is in the country, yet only minutes to 1-75 and Brooksville for easy access to all Florida has to offer. Surrounded by larger parcels and Horse Farms, this modest 2.5 acre FULLY Fenced property w Electric Gate is big enough for your Horses and/or mini ranch. Huge Pole Barn 40 X 80 with water and electric has so much potential for a variety of uses. Perfect for possible build out for horse stalls, workshop or great place your boat, RV, ATV car enthusiasts could park 10+ cars with room for more. This Spacious 4/2 Home was built in 2020 with plenty of room for everyone! As you enter you'll note that Luxury Vinyl Plank flooring flows throughout the home giving it Elegance with easy maintenance. No carpet in this home anywhere. Modular/Manufactures home was constructed using 2x4 and 2x6 framing and drywall throughout (no paneling)& Crown Molding throughout and Double Paned Windows for Efficiency. A Large Living room greats you off the Foyer and Opens to a Huge Family room/ Dining Area. The Gourmet Kitchen is a Chefs delight! Expansive Countertop w Tile Backsplash & Center Island (w cabinets beneath) and so many cabinets there is no lack of storage. Built in Oven and Microwave and top of the line cooktop, Stainless Hood and Pot Filler there is no lack of upgrades in this stunning home. Walk In pantry and Utility Closet offers even more storage space. The Primary Bedroom is your Luxurious Retreat with A Spa Like bathroom featuring Dual Sinks, Vanity area, Private WC, Soaking Tub and Oversized Tiled Shower w bench & Double shower heads separated from the Bedroom by a Modern Barn Door, Crown Molding and Walk In Closet complete the package. The Secondary bedrooms are Amply Sized and on a Split floorplan for maximum Privacy. Other features are ceiling fans in all main rooms & bedrooms inside utility (Washer & Dryer Stay, Built ins and Modern finishes. Out back you can sit on your Covered Deck and enjoy looking out on Nature. Your private Oasis away from the hustle and bustle yet close enough to everything to be convenient. Bring your Horses/Animals and/or Toys. Right Next to Croom Wildlife Managment Area/FWC over 20,000 Acres with numerous recreational trails for horseback riding 43 miles, biking, hiking, hunting/fishing & camping (see attached brochure) or take a short drive to the Charming Town of Brooksville. Come take a look! Note: Easiest Paved Access Rd is High Corner Rd North to Wildlife Lane- GPS will bring you on dirt road. Call Today!!

    Zillow last checked:

    Listing updated:

    Listed by:

    Tina Serfozo 813-391-3590,

    RE/MAX Premier Group

    Bought with:

    NON MEMBER

    NON MEMBER

    Source: HCMLS,MLS#: 2252035MLS Logo

    Facts & features

    Interior

    Bedrooms & bathrooms
    • Bedrooms: 4
    • Bathrooms: 2
    • Full bathrooms: 2
    Primary bedroom
    • Description: Walkin Closet
    • Level: Main
    • Area: 270
    • Dimensions: 18x15
    Bedroom 2
    • Description: Ceiling Fan
    • Level: Main
    • Area: 120
    • Dimensions: 15x8
    Bedroom 3
    • Description: Ceiling Fan
    • Level: Main
    • Area: 105
    • Dimensions: 10x10.5
    Bedroom 4
    • Description: Ceiling Fan
    • Level: Main
    • Area: 145
    • Dimensions: 14.5x10
    Primary bathroom
    • Description: Soaking Tub and Luxury Shower
    • Level: Main
    • Area: 145
    • Dimensions: 14.5x10
    Dining room
    • Level: Main
    • Area: 85
    • Dimensions: 8.5x10
    Family room
    • Description: Ceiling Fan, built in shelving
    • Level: Main
    • Area: 268.25
    • Dimensions: 18.5x14.5
    Kitchen
    • Description: Island, pot filler over stove
    • Level: Main
    • Area: 268.25
    • Dimensions: 18.5x14.5
    Living room
    • Description: celing fan
    • Level: Main
    • Area: 342
    • Dimensions: 18x19
    Heating
    • Central
    Cooling
    • Central Air
    Appliances
    • Included: Dishwasher, Dryer, Electric Cooktop, Electric Oven, Electric Water Heater, Microwave, Refrigerator, Washer, Other
    Features
    • Breakfast Bar, Built-in Features, Ceiling Fan(s), Eat-in Kitchen, Entrance Foyer, Kitchen Island, Open Floorplan, Pantry, Primary Bathroom -Tub with Separate Shower, Master Downstairs, Split Bedrooms, Walk-In Closet(s), Split Plan
    • Flooring: Tile, Vinyl
    • Has fireplace: No
    Interior area
    • Total structure area: 2,257
    • Total interior livable area: 2,257 sqft

    Property

    Parking
    • Total spaces: 10
    • Parking features: Carport, Covered, Detached, Gated, RV Access/Parking
    • Carport spaces: 10
    Features
    • Levels: One
    • Stories: 1
    • Patio & porch: Covered, Deck, Porch, Rear Porch
    • Exterior features: Other
    • Fencing: Cross Fenced,Full,Wire
    • Has view: Yes
    • View description: Trees/Woods
    Lot
    • Size: 2.5 Acres
    • Features: Cleared
    Details
    • Additional structures: Barn(s), Other
    • Parcel number: R36 422 20 0000 0160 0050
    • Zoning: AG
    • Zoning description: Agricultural
    • Special conditions: Standard
    • Horses can be raised: Yes
    • Horse amenities: Barn

    Construction

    Type & style
    • Home type: MobileManufactured
    • Architectural style: Contemporary
    • Property subtype: Manufactured Home
    Materials
    • Frame, Vinyl Siding
    • Roof: Shingle
    Condition
    • New construction: No
    • Year built: 2020

    Utilities & green energy

    • Sewer: Septic Tank
    • Water: Well
    • Utilities for property: Cable Available, Electricity Connected, Other

    Community & HOA

    Community
    • Security: Smoke Detector(s), Other
    • Subdivision: Acreage
    HOA
    • Has HOA: No
    Location
    • Region: Brooksville

    Financial & listing details

    • Price per square foot: $194/sqft
    • Tax assessed value: $349,052
    • Annual tax amount: $5,735
    • Date on market: 3/7/2025
    • Listing terms: Cash,Conventional,FHA,USDA Loan,VA Loan
    • Electric utility on property: Yes
    • Road surface type: Gravel, Limerock
    • Body type: Double Wide

    Price history

    DateEventPrice
    4/18/2025Sold$437,000-0.7%$194/sqft
    Source: HCMLS #2252035 Report a problem
    3/17/2025Pending sale$440,000$195/sqft
    Source: Stellar MLS #TB8340033 Report a problem
    3/4/2025Price change$440,000-4.1%$195/sqft
    Source: Stellar MLS #TB8340033 Report a problem
    1/17/2025Listed for sale$459,000-6.1%$203/sqft
    Source: Stellar MLS #TB8340033 Report a problem
    12/30/2024Listing removed$489,000$217/sqft
    Source: Stellar MLS #G5089062 Report a problem
    11/7/2024Listed for sale$489,000$217/sqft
    Source: Stellar MLS #G5089062 Report a problem
    7/15/2024Listing removed--
    Source: Stellar MLS #T3515522 Report a problem
    5/16/2024Price change$489,000-2%$217/sqft
    Source: Stellar MLS #T3515522 Report a problem
    4/18/2024Listed for sale$499,000+10.9%$221/sqft
    Source: Stellar MLS #T3515522 Report a problem
    7/28/2022Sold$450,000$199/sqft
    Source: HCMLS #2225627 Report a problem
    7/4/2022Pending sale$450,000$199/sqft
    Source: Stellar MLS #T3385159 Report a problem
    7/1/2022Listed for sale$450,000+1185.7%$199/sqft
    Source: HCMLS #2225627 Report a problem
    3/26/2019Sold$35,000$16/sqft
    Source: Public Record Report a problem

    Public tax history

    YearProperty taxesTax assessment
    2025$5,443 -5.1%$349,052 -1.7%
    2024$5,736 -3.6%$354,909 -2.6%
    2023$5,952 +34.3%$364,539 +55.6%
    2022$4,431 +15.3%$234,282 +10%
    2021$3,843 +205.4%$212,984 +573.5%
    2020$1,258 +181.2%$31,625 +14.3%
    2019$447 +14.7%$27,658 +9%
    2018$390 -16.9%$25,378 +1%
    2017$469 $25,128 +15%
    2016$469 +11.6%$21,850
    2015$421 +0.2%$21,850
    2014$420 +19.2%$21,850
    2013$352 +5.1%$21,850
    2012$335 -3.5%$21,850 -5%
    2011$347 $23,000 -5.9%
    2010-- $24,438 -15%
    2009$435 -30%$28,750 -28.6%
    2008$620 $40,250
    Find assessor info on the county website

    Neighborhood: 34602

    Nearby schools

    GreatSchools rating
    Schools provided by the listing agent
    • Elementary: Eastside
    • Middle: Parrott
    • High: Hernando

    Source: HCMLS. This data may not be complete. We recommend contacting the local school district to confirm school assignments for this home.

    Get a cash offer in 3 minutes
    Find out how much your home could sell for in as little as 3 minutes with a no-obligation cash offer.
    Estimated market value
    $426,100
    Get a cash offer in 3 minutes
    Find out how much your home could sell for in as little as 3 minutes with a no-obligation cash offer.
    Estimated market value
    $426,100